.png?width=300&height=53&name=logo-tr-design-build-1-300x53%20(1).png "TR Design Build")
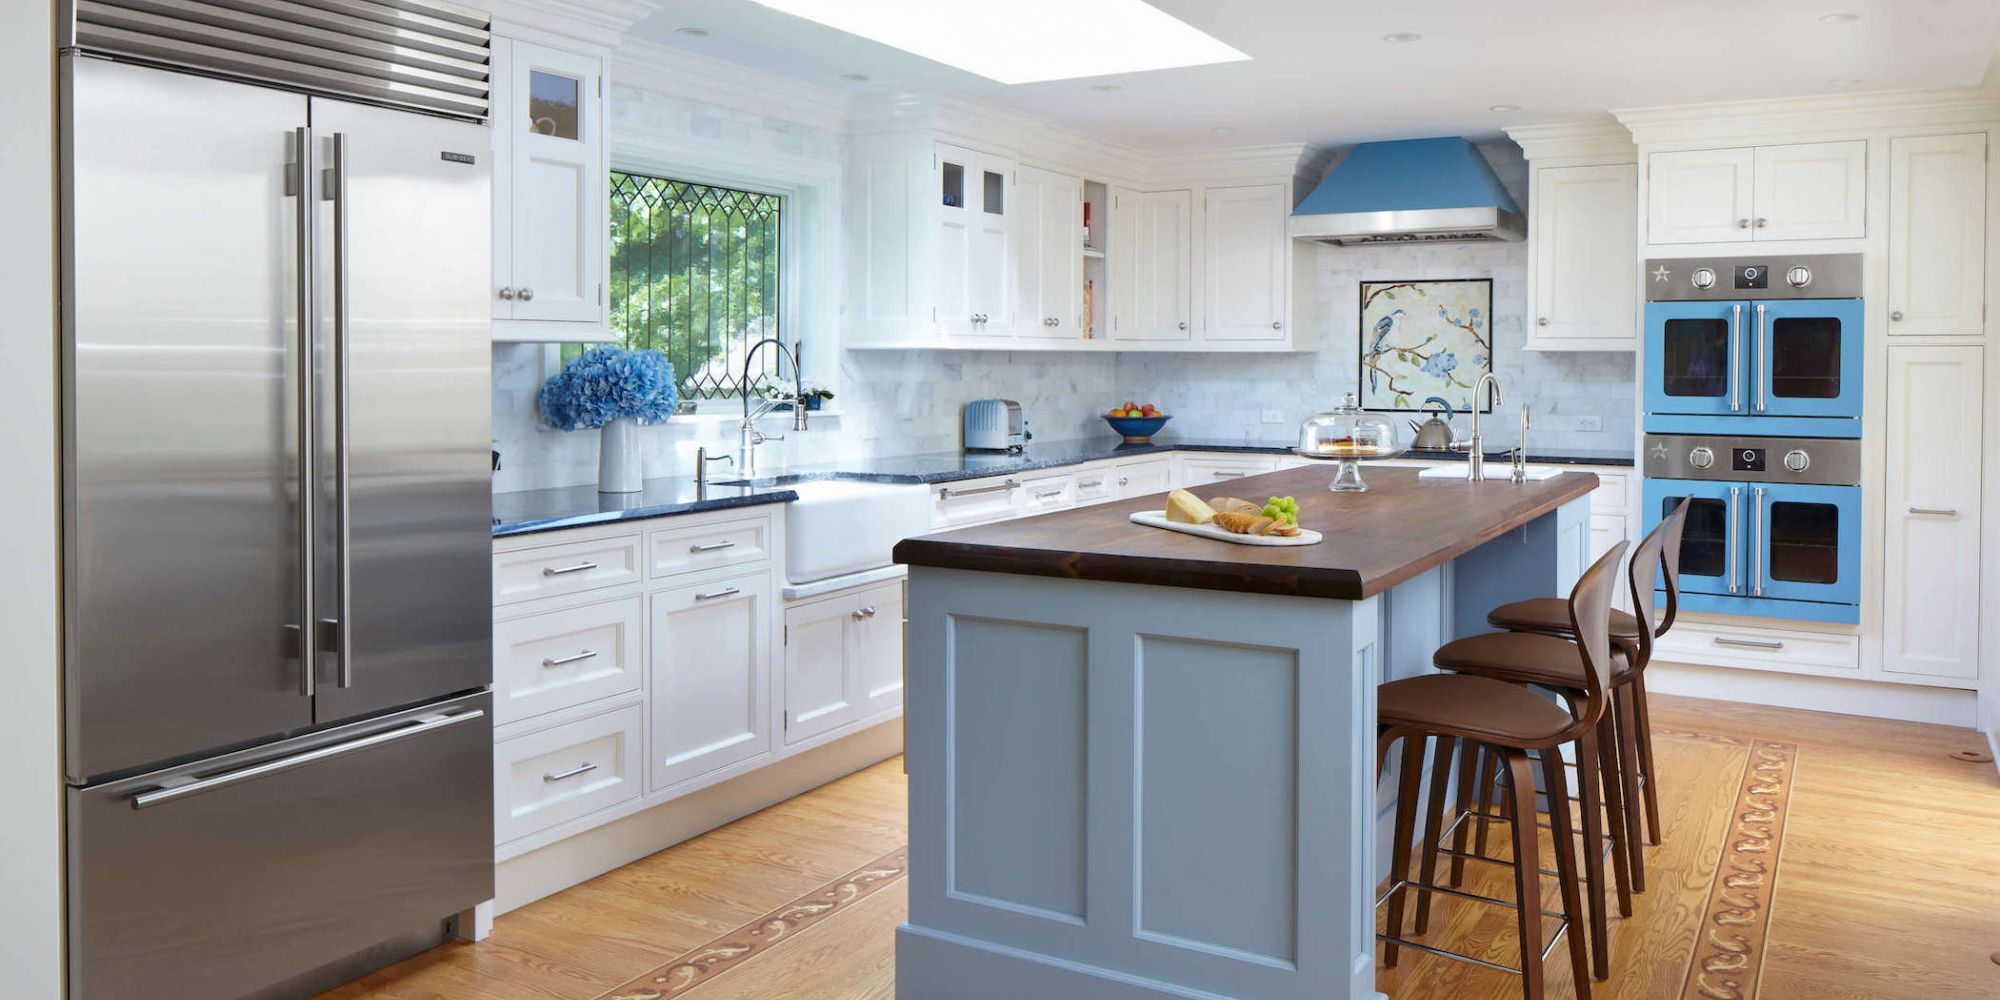
Thinking about a home renovation?
Planning a home remodel begins long before demolition. From updating a historic home in New Canaan or building a home addition onto a family residence in Darien to transforming a waterfront property in Greenwich, the most successful projects start with a clear vision, a realistic investment range, and a well-coordinated design process that marries your goals with your home’s existing conditions.
In this guide, we'll walk through the key steps of planning a major home remodel, including setting a realistic budget, developing a cohesive design, understanding feasibility, and choosing the right home remodeling contractor.
Here’s what you’ll learn:
- 1. Define Your Remodeling Goals
- 2. Establish a Realistic Remodeling Budget
- 3. Evaluate the Existing Home and Property
- 4. Develop and Coordinate the Design
- 5. Build the Right Project Team
- 6. Prepare for Construction
- What Is the Best Order for Planning a Remodel?
- Common Home Remodeling Planning Mistakes
- Home Remodeling Planning Checklist
- How TR Design-Build Plans Major Remodels
- Frequently Asked Questions About Whole Home Remodeling
1. Define Your Remodeling Goals
A successful remodel begins with understanding why you’re renovating in the first place.
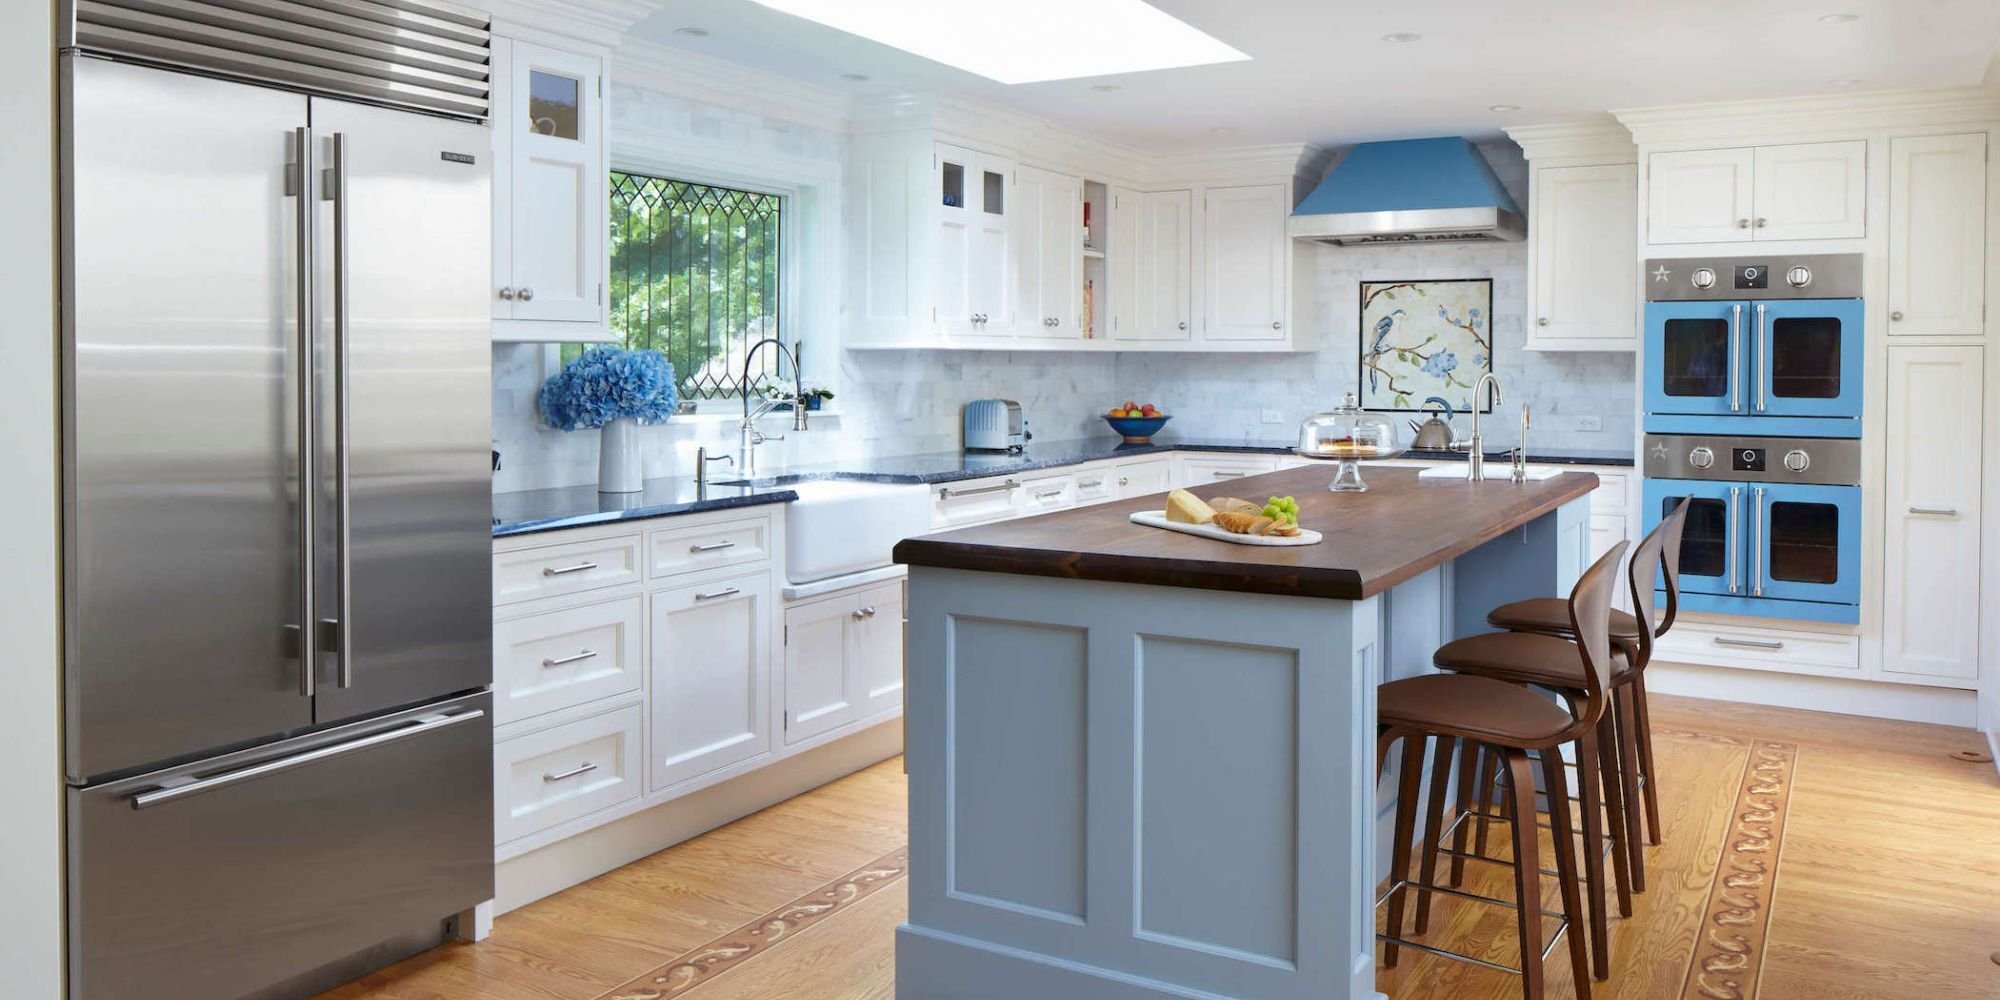
Maybe your kitchen no longer supports the way you cook and entertain. Perhaps you’re lacking storage or your floor plan feels compartmentalized. Some homeowners simply love their location but want their home to feel entirely new and designed around the way they live.
Before discussing layouts or finishes, determine what you want your remodel to accomplish.
Ask yourself:
- What doesn't work about our home today?
- How do we want to live differently?
- Which spaces receive the most use?
- Are we remodeling for today's needs, long-term living, or resale value?
Many Fairfield County homeowners decide to remodel because they love their neighborhood but their home’s layout no longer supports their lifestyle.
Common goals include:
- Opening the kitchen and family room
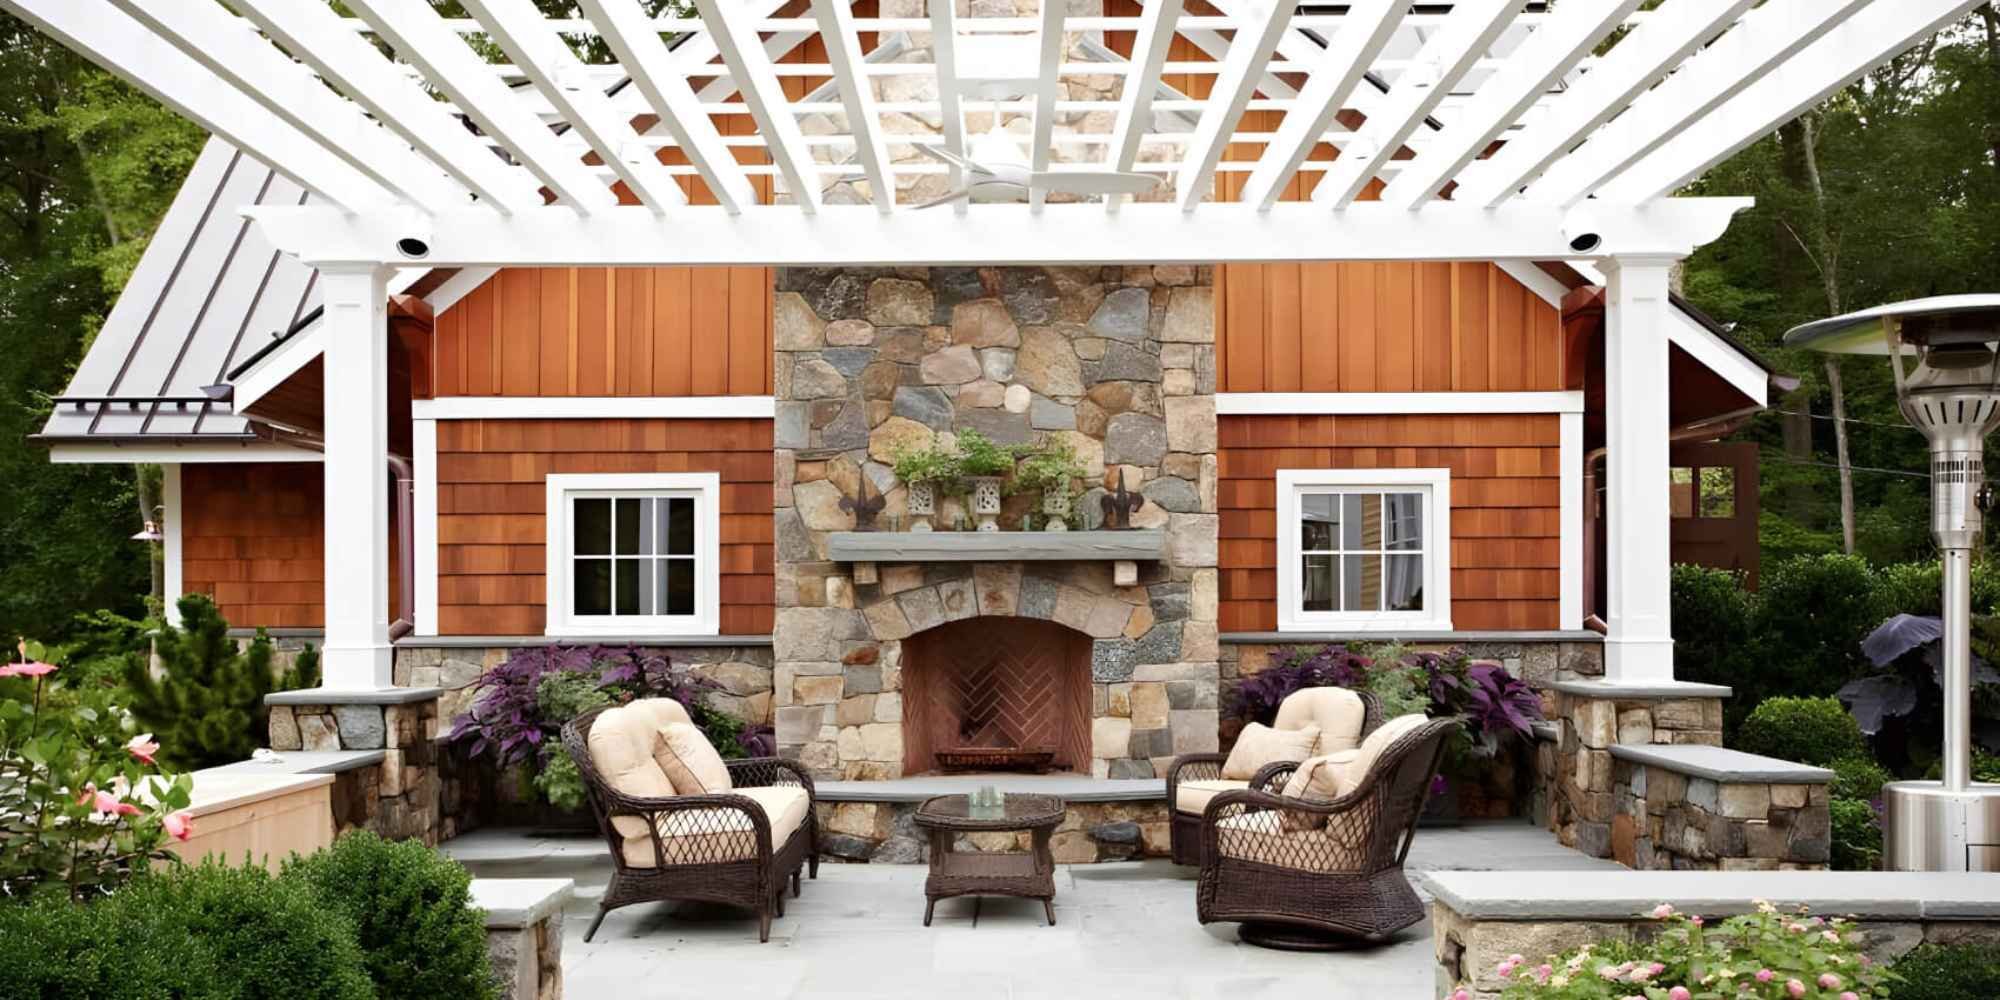
- Creating a better connection to outdoor living spaces
- Adding a first-floor guest suite
- Building a larger primary suite
- Improving storage and organization
- Creating dedicated work-from-home spaces
- Modernizing an older home's functionality while preserving its character
For homeowners in New Canaan, Darien, Westport, and Greenwich, remodeling is often an opportunity to create a home tailored to their modern lifestyle without leaving the community they love.
Decide What Should Change
Some remodeling projects focus on refreshing finishes without touching the home’s structure, while others involve moving walls, relocating kitchens, raising ceilings, or adding entirely new living spaces.
Think beyond individual rooms by asking yourself:
- Does the current floor plan work for how we actually live?
- Is there enough natural light?
- Would a home addition better meet our needs?
Being honest about the level of transformation you want helps define both the project scope and budget.
Plan With the Entire Home in Mind
Even if you’re planning to remodel in phases, it’s best to create a master plan first. Beginning a remodel without an overall vision runs the risk of having to undo completed work during future phases, which raises costs and disrupts the design continuity of your home. Planning ahead also allows plumbing, electrical, HVAC, and structural improvements to support future home remodeling plans.
2. Establish a Realistic Remodeling Budget
Your budget is a planning tool that helps guide design decisions from day one. Rather than asking, “How much will this remodel cost,” a better question is:
“What investment aligns with the home we want to create?”
A comprehensive remodeling budget should account for:
- Design and architecture
- Engineering
- Permits
- Demolition
- Structural work
- Plumbing, electrical, and HVAC
- Windows and doors
- Cabinetry and millwork
- Flooring and finishes
- Appliances, lighting, and plumbing fixtures
- Site work
- Landscape restoration
- Contingency for unforeseen conditions
Begin With a Preliminary Budget
One of the most valuable early planning tools is a preliminary budget.
Instead of waiting until drawings are complete, an experienced design-build team can establish an initial investment range based on your goals, the existing condition of your home, and your desired level of finish.
As the design develops, the preliminary budget will be refined through updated pricing, allowing you to make informed decisions before construction documents are finalized. This collaborative process reduces surprises and helps prevent costly redesigns.
Understanding Allowances vs. Actual Pricing
Remodeling budgets often include allowances for products that haven’t been selected yet. These are just placeholders, not final costs.
For example, a budget may include an allowance for standard kitchen appliances, but if you later choose professional-grade options that exceed that amount, the overall investment will also increase.
The earlier you finalize selections, the more accurate your project budget will be.
Plan for Contingencies
Even expertly planned remodels can uncover hidden conditions once the walls are opened, especially in older homes.
These discoveries commonly include:
- Outdated wiring
- Structural repairs
- Plumbing issues
- Water damage
- Foundation repairs
Including a contingency in your budget helps you prepare for the unexpected without disrupting the overall project.
3. Evaluate the Existing Home and Property
Unlike a new build, remodeling requires an understanding of your home’s existing condition before design begins, which allows the team to identify opportunities and limitations early.
Before architectural drawings are finalized, your project team should evaluate:
- Existing construction
- Structural systems
- Utilities
- Mechanical equipment
- Property constraints
- Local regulations
Conduct a Feasibility Study
A feasibility study can be one of the smartest early investments in a home remodeling project. It evaluates whether your goals can be realistically achieved based on existing conditions, zoning regulations, lot coverage, setbacks, wetlands, utilities, and structural limitations.
Feasibility studies help identify opportunities and constraints before substantial design work begins, rather than designing a project that later requires major revisions.
Understand Local Requirements
Municipal requirements vary throughout Fairfield County. Communities such as New Canaan, Greenwich, Darien, and Westport each have their own review processes, permitting requirements, and zoning considerations that can affect your project’s scope and scheduling. Reviewing these requirements early helps establish a more realistic project timeline.
4. Develop and Coordinate the Design
Beautiful remodels are the result of thoughtful planning, not just product selections. Once your goals, budget, and existing conditions are understood, design can begin.
The design process should balance:
- Function
- Architecture
- Lifestyle
- Budget
- Constructability
Make Layout Decisions First
Before you start selecting colors and countertops, focus on how you want your home to function. Consider room relationships, traffic flow, natural light, storage, views, and indoor-outdoor connections first to create a stronger foundation for every decision that comes after.
Use Renderings to Visualize the Finished Home
One of the biggest advantages of a modern design-build process is the ability to see the project before construction begins.
Architectural renderings help homeowners visualize:
- Exterior architecture
- Interior spaces
- Kitchen layouts
- Material combinations
- Ceiling details
- Outdoor living spaces
Renderings also improve decision-making because you can evaluate your options before committing to construction.
Coordinate Every Design Decision
Design decisions don’t exist in isolation; they affect every other part of your home.
For example, changing a kitchen layout can influence:
- Structural framing
- Electrical plans
- Plumbing
- HVAC
- Cabinetry
- Lighting
- Flooring
- Furniture placement
An integrated design-build process coordinates these decisions together rather than treating them separately.

5. Build the Right Project Team
The team you choose is one of the biggest factors in defining your remodeling experience.
For larger renovations, homeowners benefit from involving home remodeling contractors early in the planning process.
An experienced design-build team can coordinate:
- Architecture
- Budget development
- Engineering
- Interior design
- Trade partners
- Construction planning
Questions to Ask a Remodeling Company
Before hiring a home remodeling contractor, ask:
- How do you develop project budgets?
- Do you provide preliminary pricing?
- What happens during pre-construction?
- How do you communicate throughout the project?
- Who manages construction?
- How do you handle changes?
- Can you provide examples of similar projects?
The quality of these answers often says more than the final estimate.
6. Prepare for Construction
Understanding what to expect can help homeowners feel prepared and confident as their project begins to take shape.
Develop a Realistic Timeline
The overall timeline can include:
- Feasibility
- Architectural design
- Renderings
- Budget development
- Engineering
- Material selections
- Permitting
- Procurement
- Construction
- Final walkthrough
Building sufficient planning time into the schedule typically leads to a smoother construction experience.
Decide Whether to Stay in Your Home
Depending on the scope of your project, it may or may not make sense to stay in your home during construction.
Factors to consider:
- Utility interruptions
- Dust and noise
- Kitchen accessibility
- Bathroom availability
- Family routines
- Safety and comfort for children and pets
It’s best to discuss this early, so your family’s expectations align with the construction schedule.
What Is the Best Order for Planning a Home Remodel?
A successful remodel follows this general sequence:
- Define goals
- Establish a preliminary budget
- Complete feasibility studies
- Evaluate existing conditions
- Develop architectural concepts
- Create renderings
- Refine pricing
- Complete engineering
- Finalize selections
- Obtain permits
- Order long-lead materials
- Begin construction
Following this progression allows each decision to build upon the previous one rather than requiring repeated revisions.
Common Home Remodeling Planning Mistakes
Many home remodeling challenges start long before construction. Thorough planning minimizes surprises, creates a smoother experience, and helps avoid these common mistakes:
- Designing before discussing budget
- Comparing estimates with different scopes
- Waiting too long to make selections
- Underestimating structural work
- Ignoring existing conditions
- Failing to plan future phases
- Ordering materials too late
- Choosing a contractor based solely on price
- Beginning construction before drawings are complete
Home Remodeling Planning Checklist
Before construction begins, confirm that you have:
- Defined your remodeling goals
- Established a realistic preliminary budget
- Completed a feasibility study
- Evaluated existing conditions
- Reviewed zoning and permitting
- Developed architectural plans
- Reviewed renderings
- Coordinated engineering
- Finalized major selections
- Updated project pricing
- Ordered long-lead materials
- Approved the project schedule
How TR Design-Build Plans Major Remodels
At TR-Design-Build, we begin every home remodeling project with thoughtful planning.
Our integrated design-build process combines architecture, interior design, pre-construction planning, estimating, and construction management together under one team. Coordinating design decisions with pricing throughout the process gives homeowners better clarity and fewer surprises, helping them make more informed decisions.
Through feasibility studies, conceptual design, architectural renderings, preliminary budgeting, and ongoing cost refinement, we help you understand exactly how design decisions will influence your investment before construction begins.
Whether you're planning a whole-home remodel in New Canaan, expanding a home in Darien, modernizing a residence in Westport, or transforming a property in Greenwich, our team works to create a remodeling experience that's organized, transparent, and thoughtfully executed.
Ready to create the home you’ve been dreaming about? Contact us to set up a time to talk through your home remodeling ideas.
Frequently Asked Questions About Whole Home Remodeling in Fairfield County, CT
What is the first step in planning a home remodel?
The first step is defining your goals and establishing a realistic investment range before beginning design. This creates a stronger foundation for architectural planning and budgeting.
What is a feasibility study for a home remodel?
A feasibility study evaluates whether your remodeling goals align with your property's existing conditions, zoning requirements, structural limitations, and site constraints before design planning begins.
Why are renderings helpful during a remodel?
Renderings help homeowners visualize the finished home, compare design options, and make informed decisions before construction starts, reducing uncertainty and costly revisions.
Why should I establish a preliminary budget before finalizing the design?
A preliminary budget helps guide design decisions throughout the planning process. As the design evolves, pricing can be refined to keep the project aligned with your investment goals.
Should I hire a design-build company for a major remodel?
For whole home remodels, home additions, and other large-scale home renovations, many homeowners choose a design-build firm because architecture, budgeting, construction planning, and project management are coordinated within one integrated process.