.png?width=300&height=53&name=logo-tr-design-build-1-300x53%20(1).png "TR Design Build")
Project Spotlight:
A Thoughtful Whole Home Renovation in New Canaan, CT

By TR Design-Build
Some home remodeling projects stand out because of one dramatic room or architectural feature. This New Canaan renovation stands out because of how many different parts of the home and property came together, from the interiors and custom cabinetry to a new detached garage and better overall site circulation.
Our team also especially enjoyed this project. The homeowners were wonderful clients who came to TR Design-Build with a strong understanding of how their family used the home every day. They knew their routines, priorities, and functional needs, which helped us make thoughtful design decisions tailored to their lifestyle.
This home unfolded in two major phases. The first transformed the existing attached garage into new living spaces, added a new detached garage, and improved the property’s surrounding outdoor areas. Several years later, we returned to redesign the kitchen and make additional improvements to the main house.
Reimagining the Existing Garage as Living Space
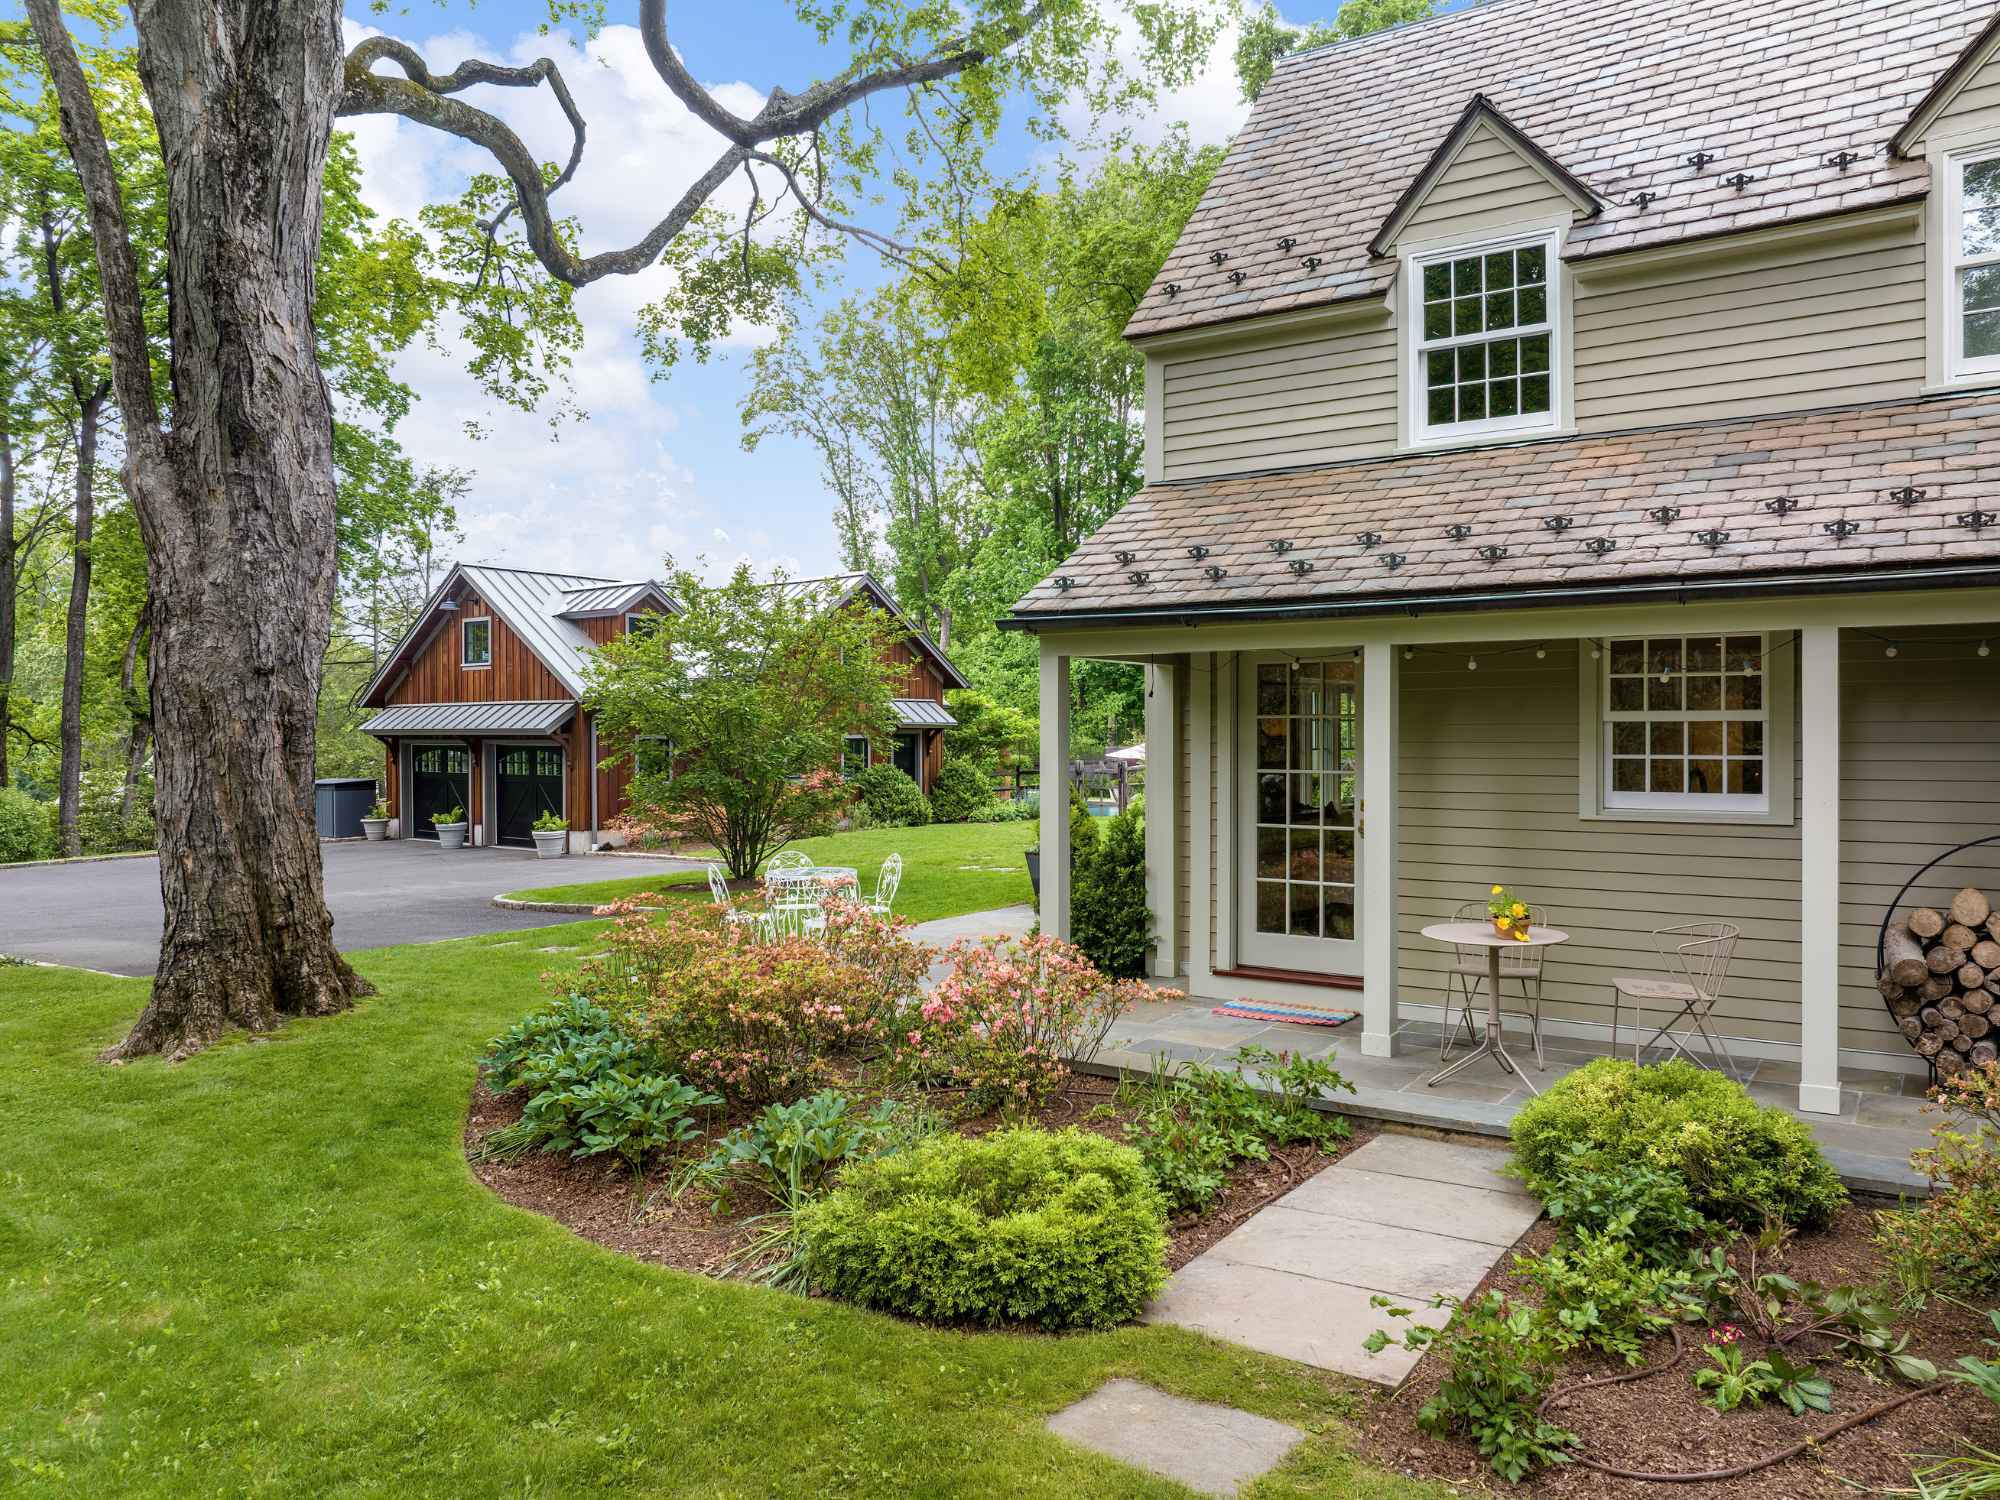
The original attached garage had low ceilings and no longer worked well for housing the family’s vehicles or meeting their day-to-day needs. Rather than simply updating it, we converted the entire area into new living space.
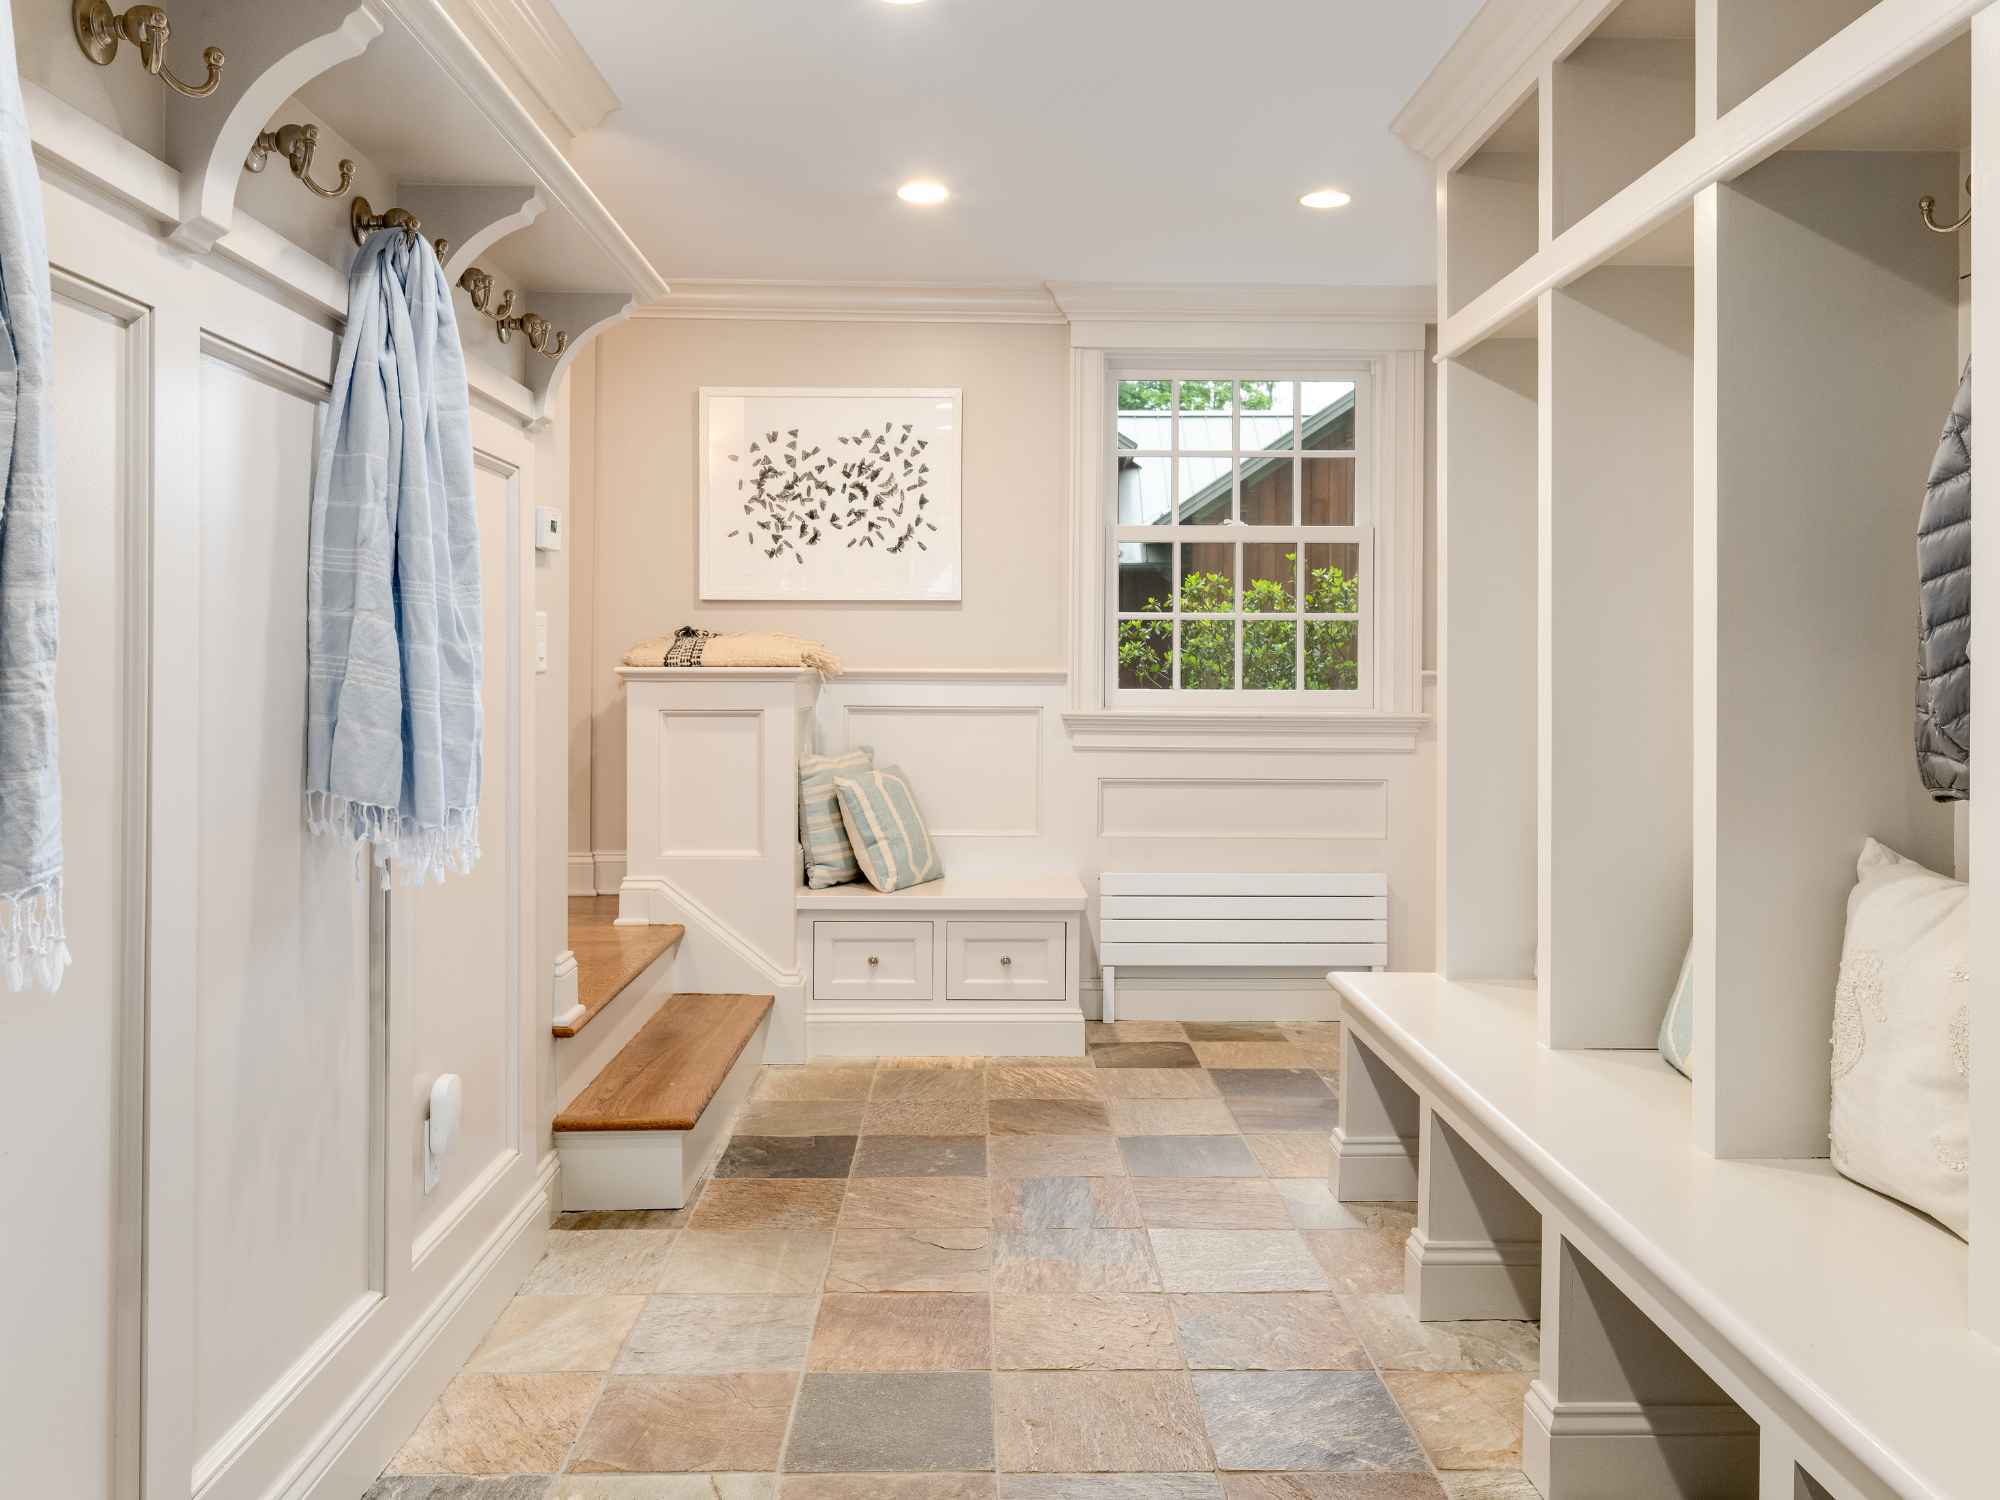
That meant creating a substantial mudroom, home office, secondary foyer, and side entrance, while also improving circulation into the kitchen and laundry room. Custom cabinetry in the mudroom and office gave the family the functional storage they needed without compromising the home’s architectural character.
We also designed a new portico at the side entrance. It not only added architectural interest to the exterior but also created the type of entrance a busy family actually uses every day, with a more welcoming and convenient path directly into the mudroom and kitchen.
Designing a Custom Detached Garage
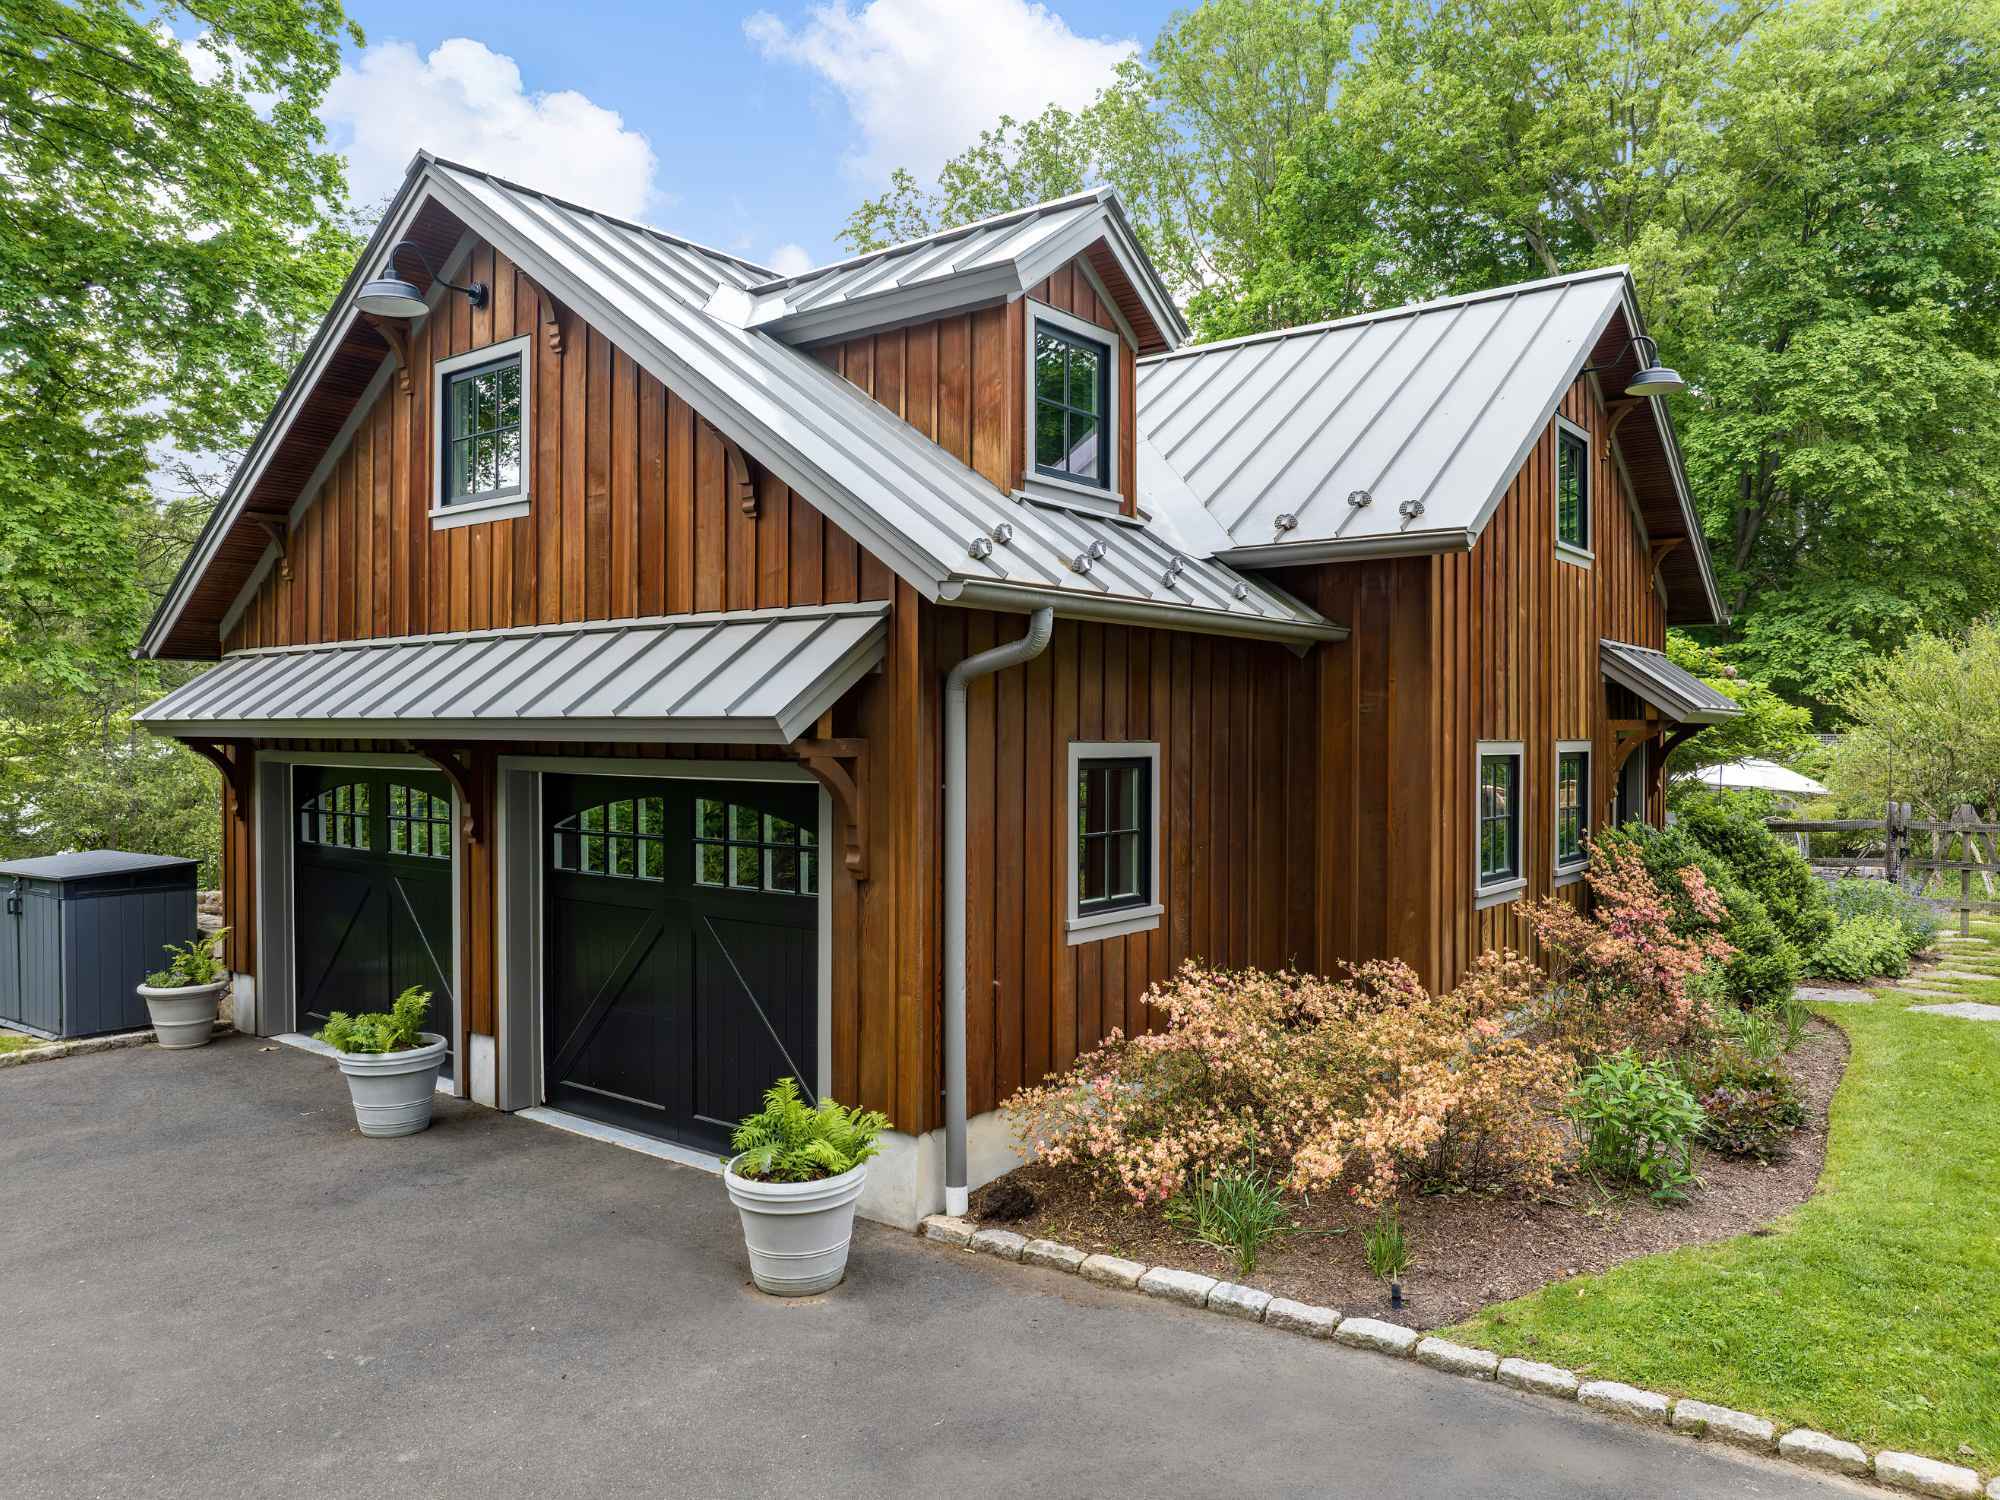
To replace the attached garage, we designed an oversized detached structure tailored to the homeowners rather than relying on standard garage dimensions. One of the homeowners enjoyed working on vehicles and tinkering, so it was important to provide extra room around the vehicles.
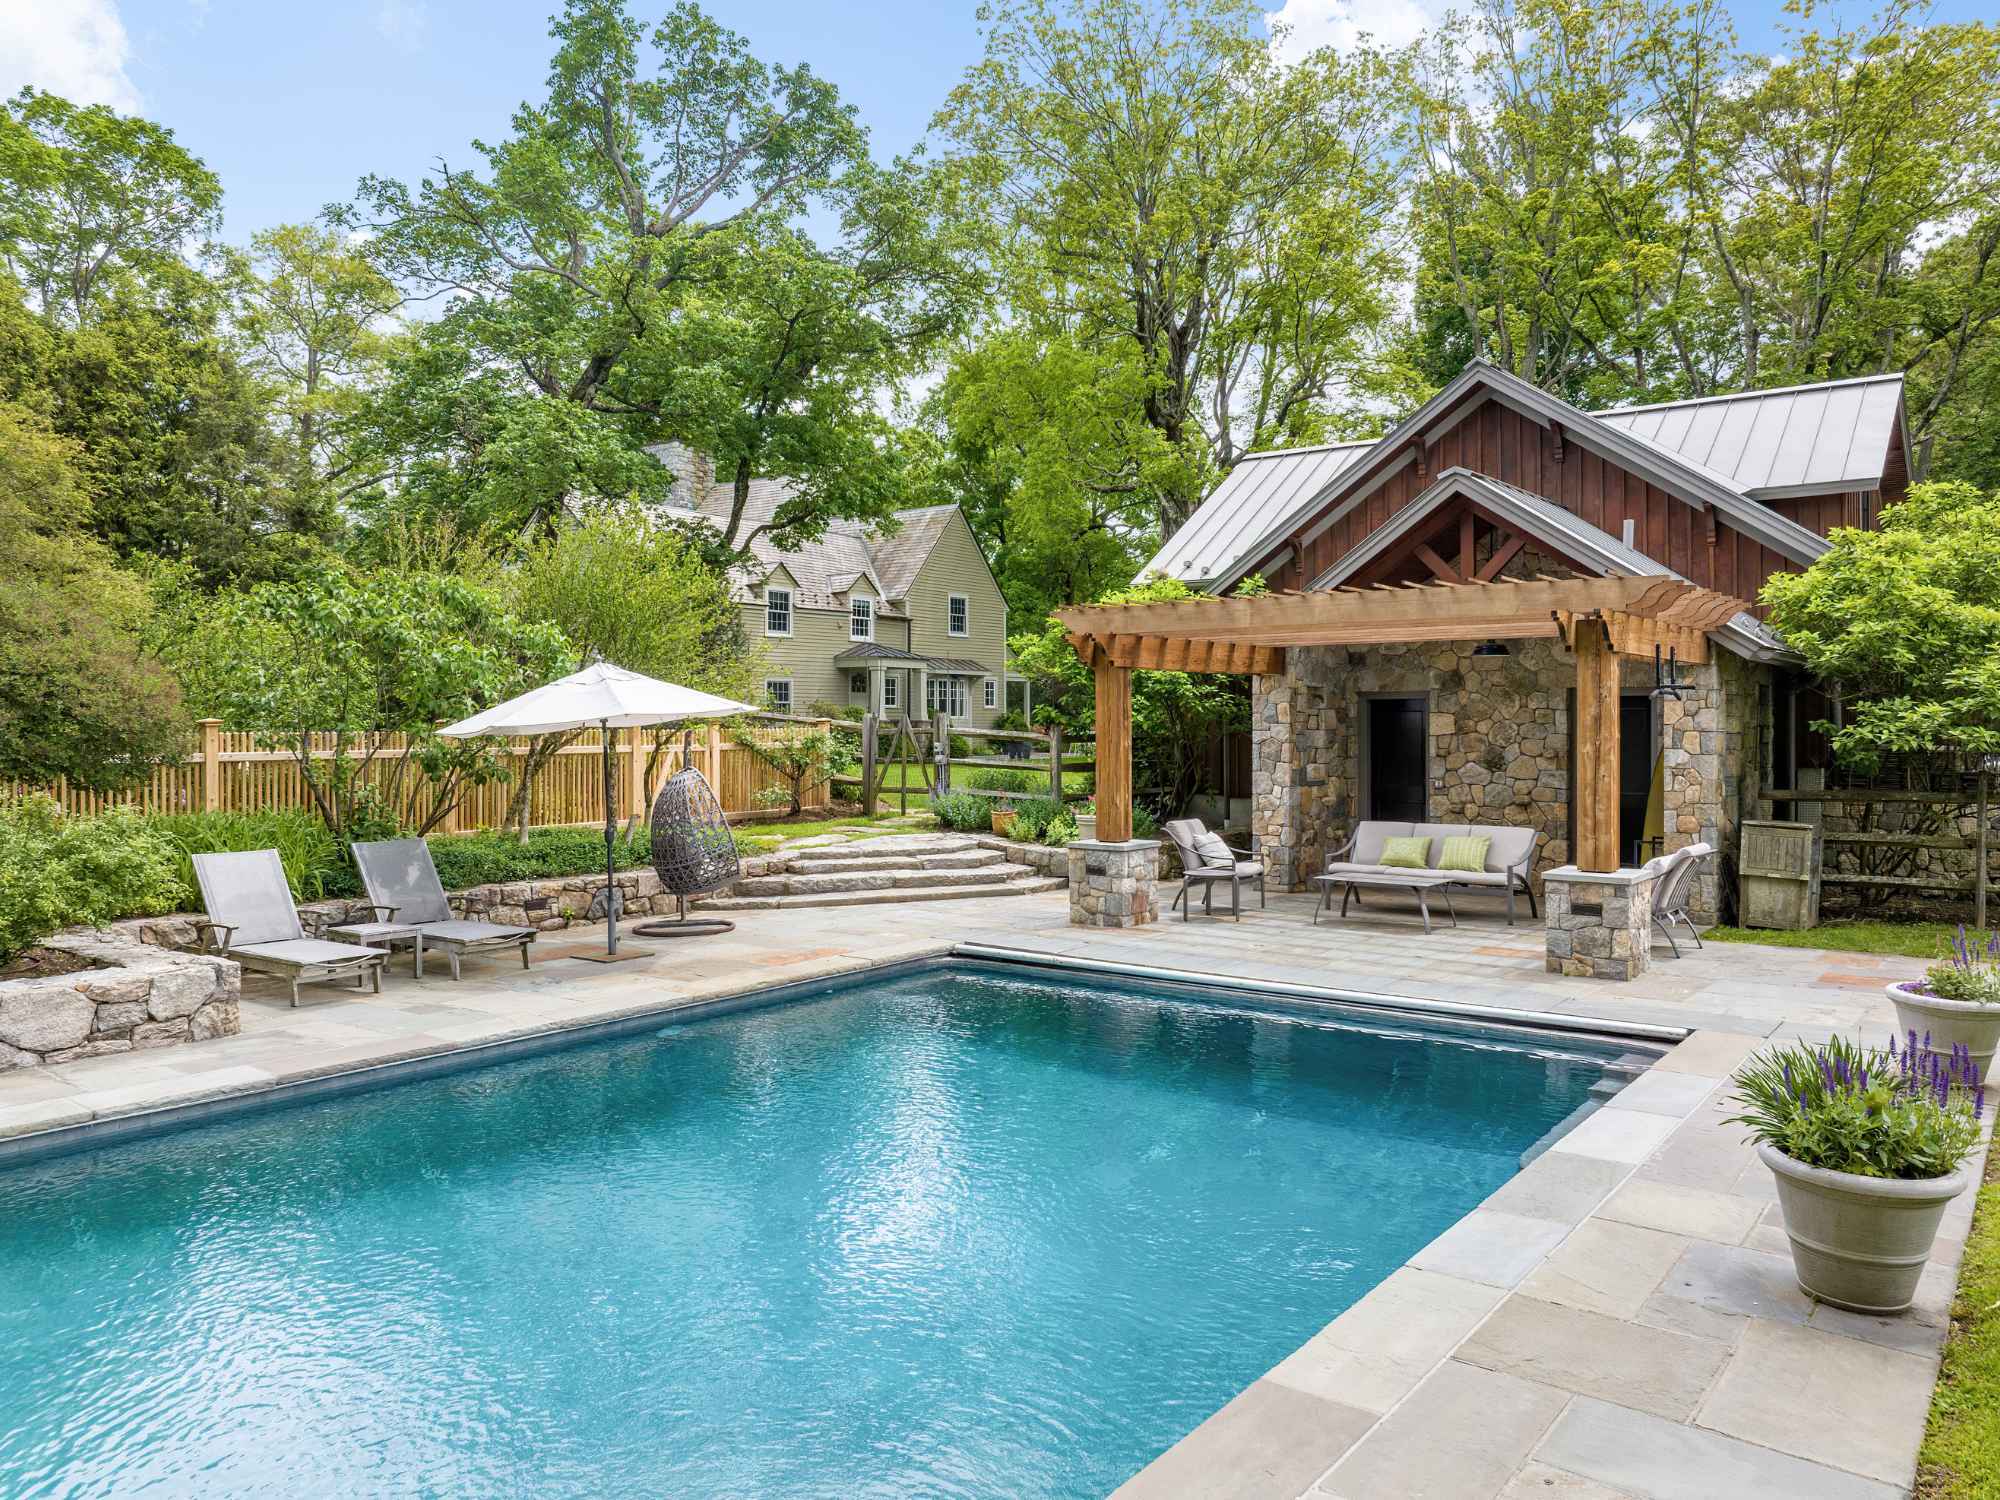
We gave the new garage a barn-inspired architectural character with exposed beams, decorative and structural brackets, natural cedar board-and-batten siding, and a standing-seam metal roof. The second floor was designed to accommodate a future playroom, so the space could continue to adapt to the family’s needs.
The goal for the garage was for it to feel like it belonged on the property, not just a separate utility building.
Connecting the Garage to the Pool and Outdoor Living Areas
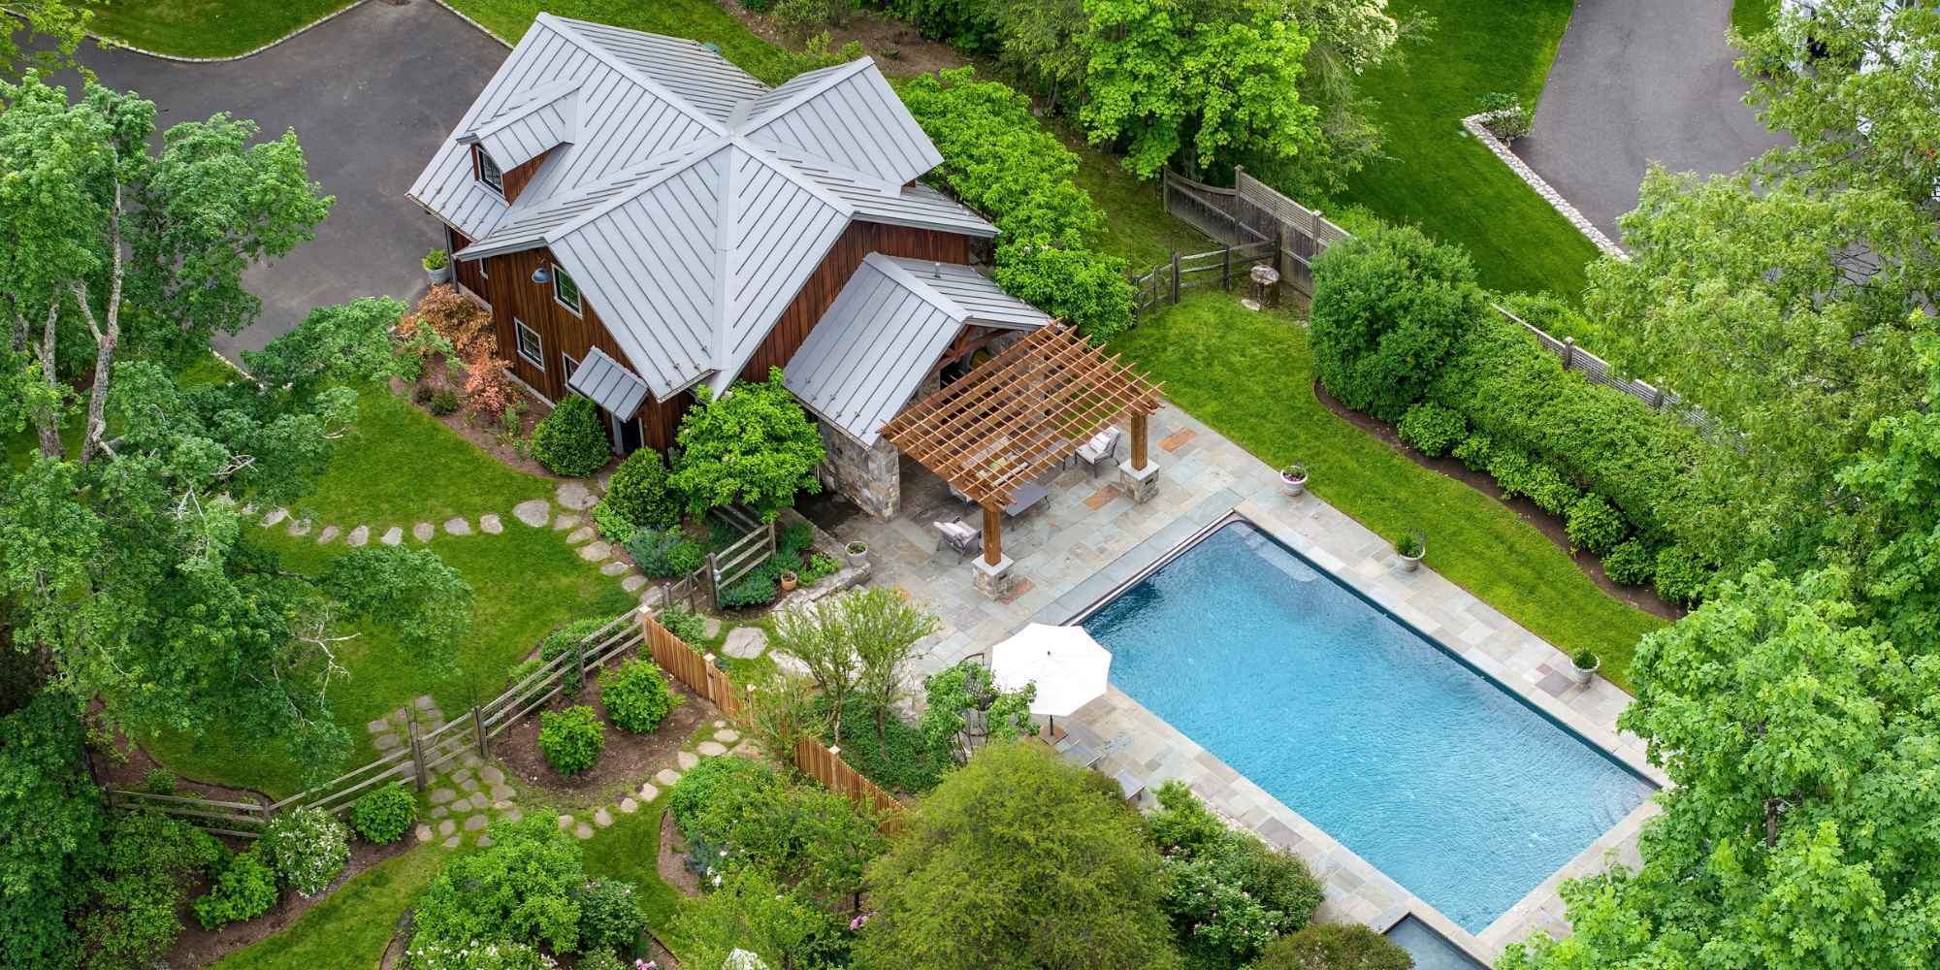
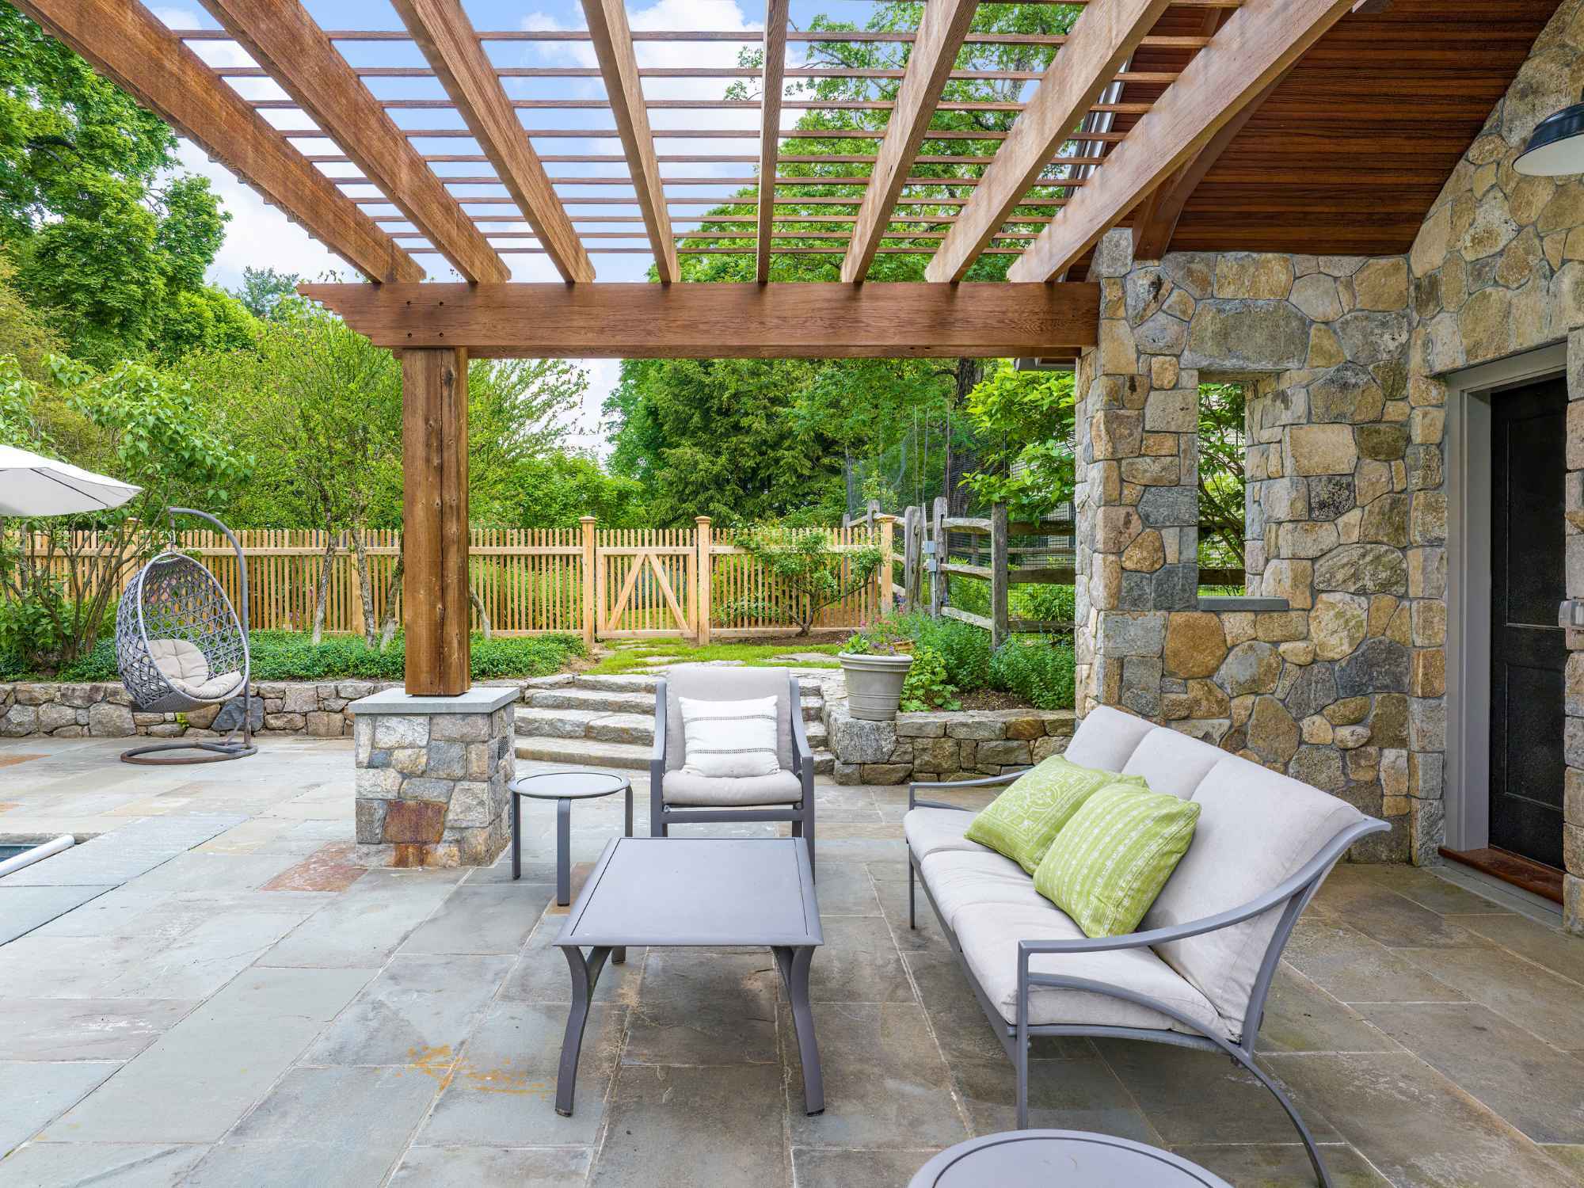
One of the most unique aspects of the detached garage design was its relationship to the existing pool and outdoor living space. In the rear, we incorporated a cabana, covered portico, powder room, and additional storage for the garage and pool. A natural cedar pergola further connected the architecture to the surrounding outdoor spaces.
We also used Connecticut fieldstone, bluestone patios, and natural cedar for the outdoor improvements, and made extensive modifications to the surrounding hardscape and landscape. The driveway, approach to the garage, side entrance, and circulation around the property were all substantially reimagined as part of the overall design.
That broader approach was important. Instead of treating the garage, pool, patios, and home as individual projects, we considered how the entire property should function and feel as a cohesive environment.
"We’ve had extensive work done by Rick and the team over the past few years, including a new garage, basement refit and extension to the main house. All the work has been high quality and Rick and the team have always been great at keeping us in the loop. Highly recommended." —New Canaan Homeowner
Returning for a Custom Kitchen Renovation
Several years later, the homeowners asked us to come back for another major renovation: the kitchen and adjoining areas.
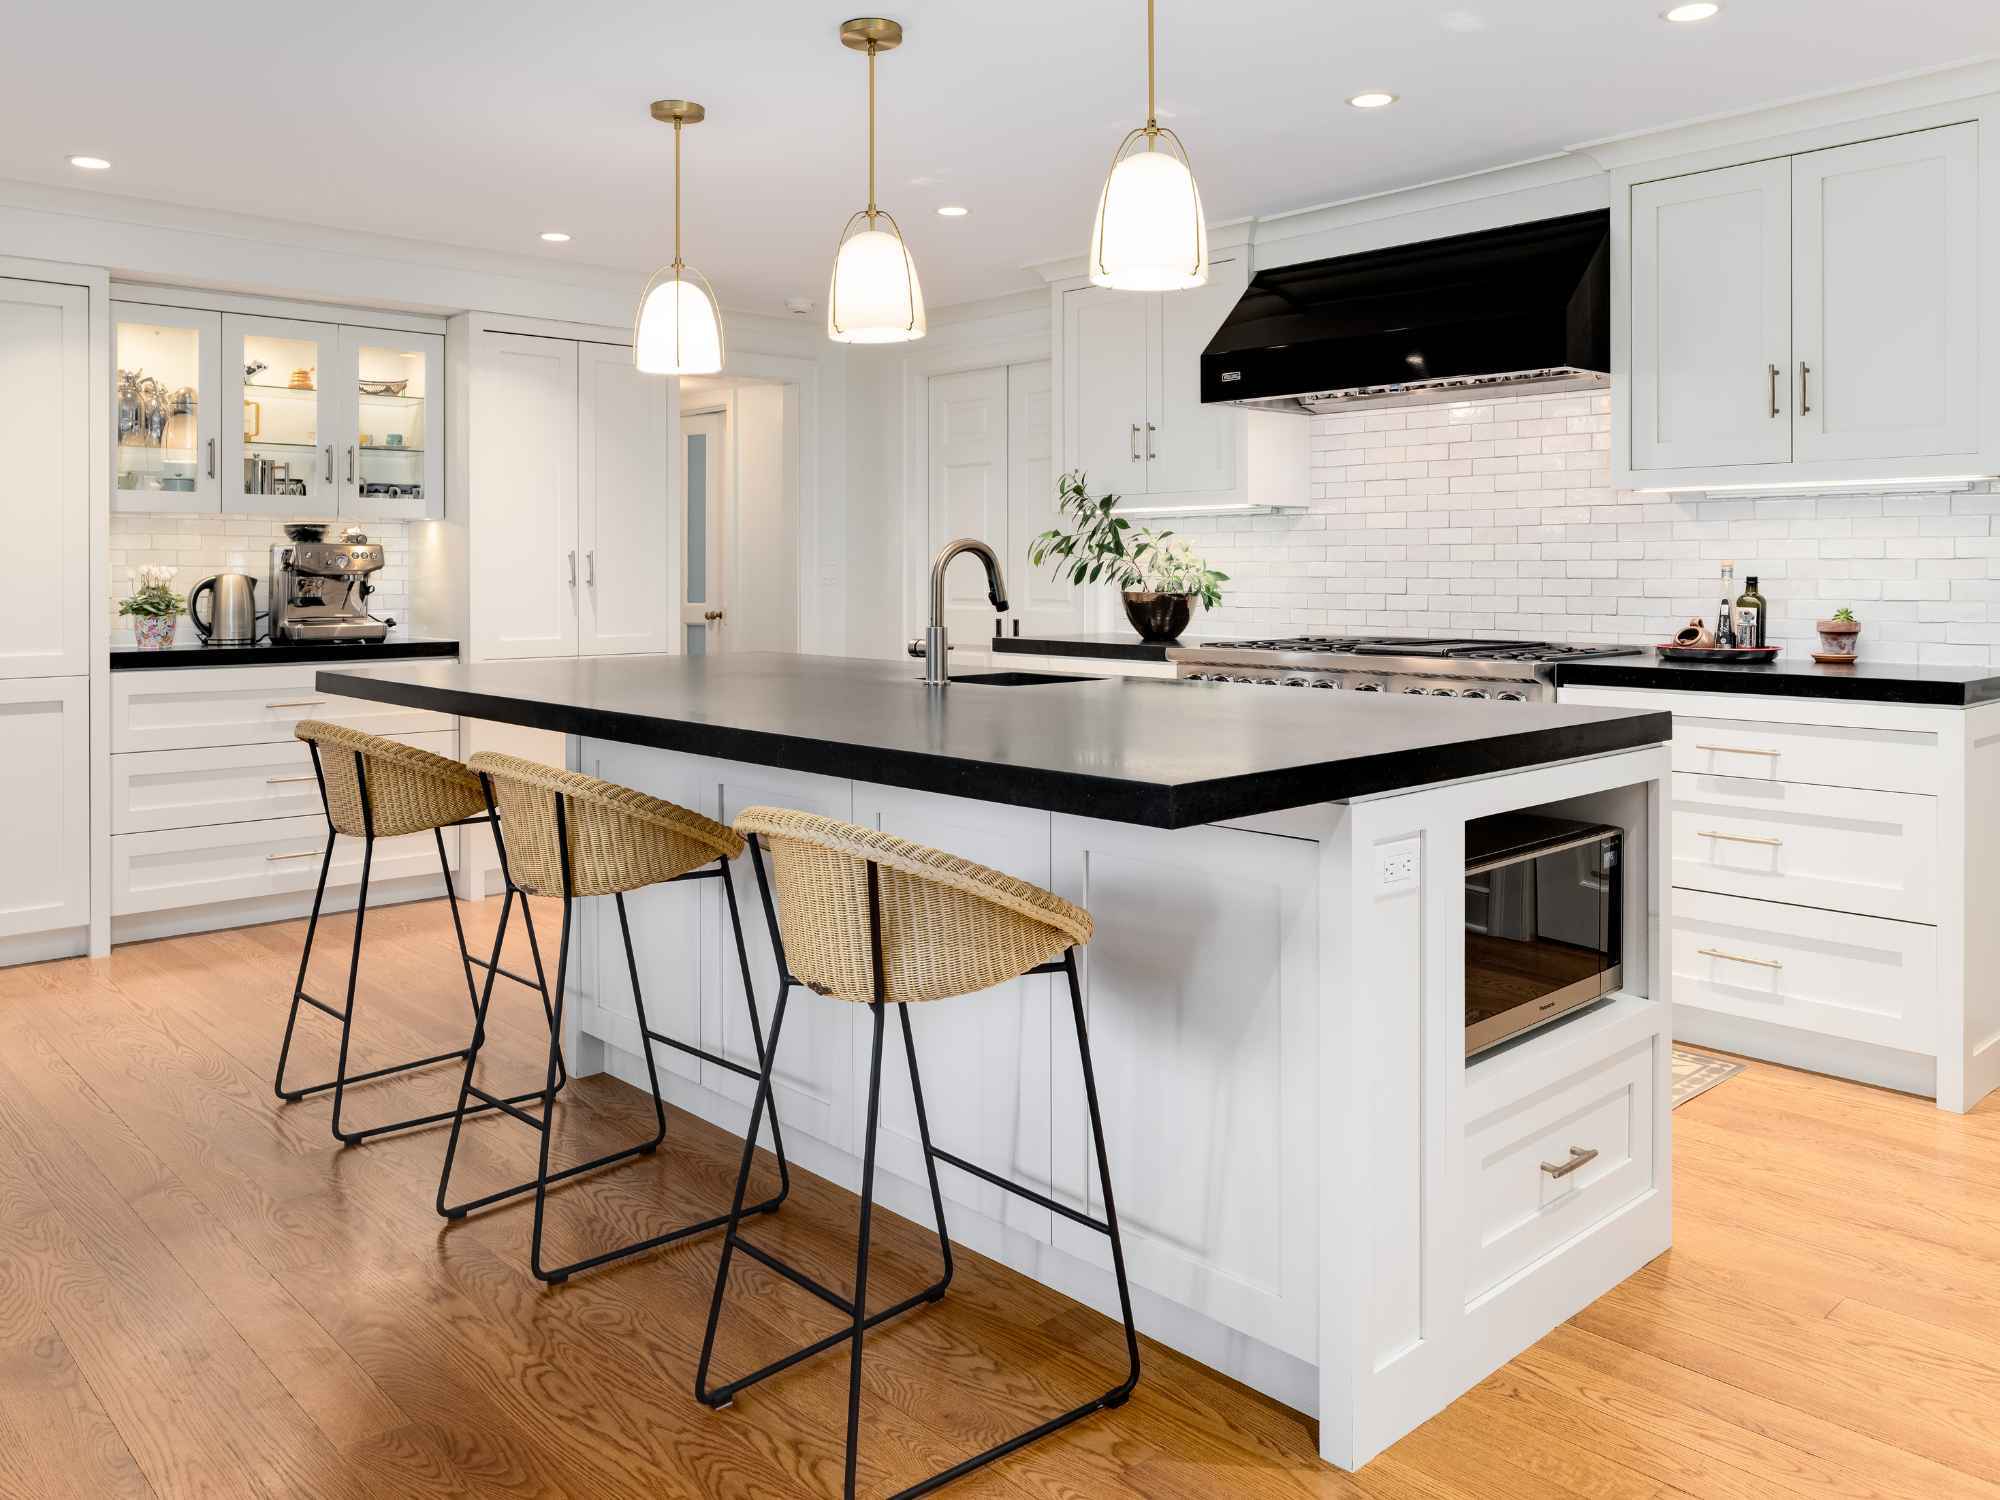
We completely redesigned the kitchen with a new layout, all-new custom cabinetry, revised plumbing locations, and improved circulation both within the kitchen itself and between the surrounding rooms. The design created a space that was both highly functional and aesthetically complementary to the rest of the home.
While the existing home was traditional, the homeowners wanted the cabinetry to feel slightly more modern. We developed a hybrid design that sits between traditional inset cabinetry and a more contemporary frameless look. Recessed drawer faces and a deliberate reveal between the upper rail of the base cabinetry and the countertops created a cleaner, more tailored appearance while still feeling connected to the home’s architecture.
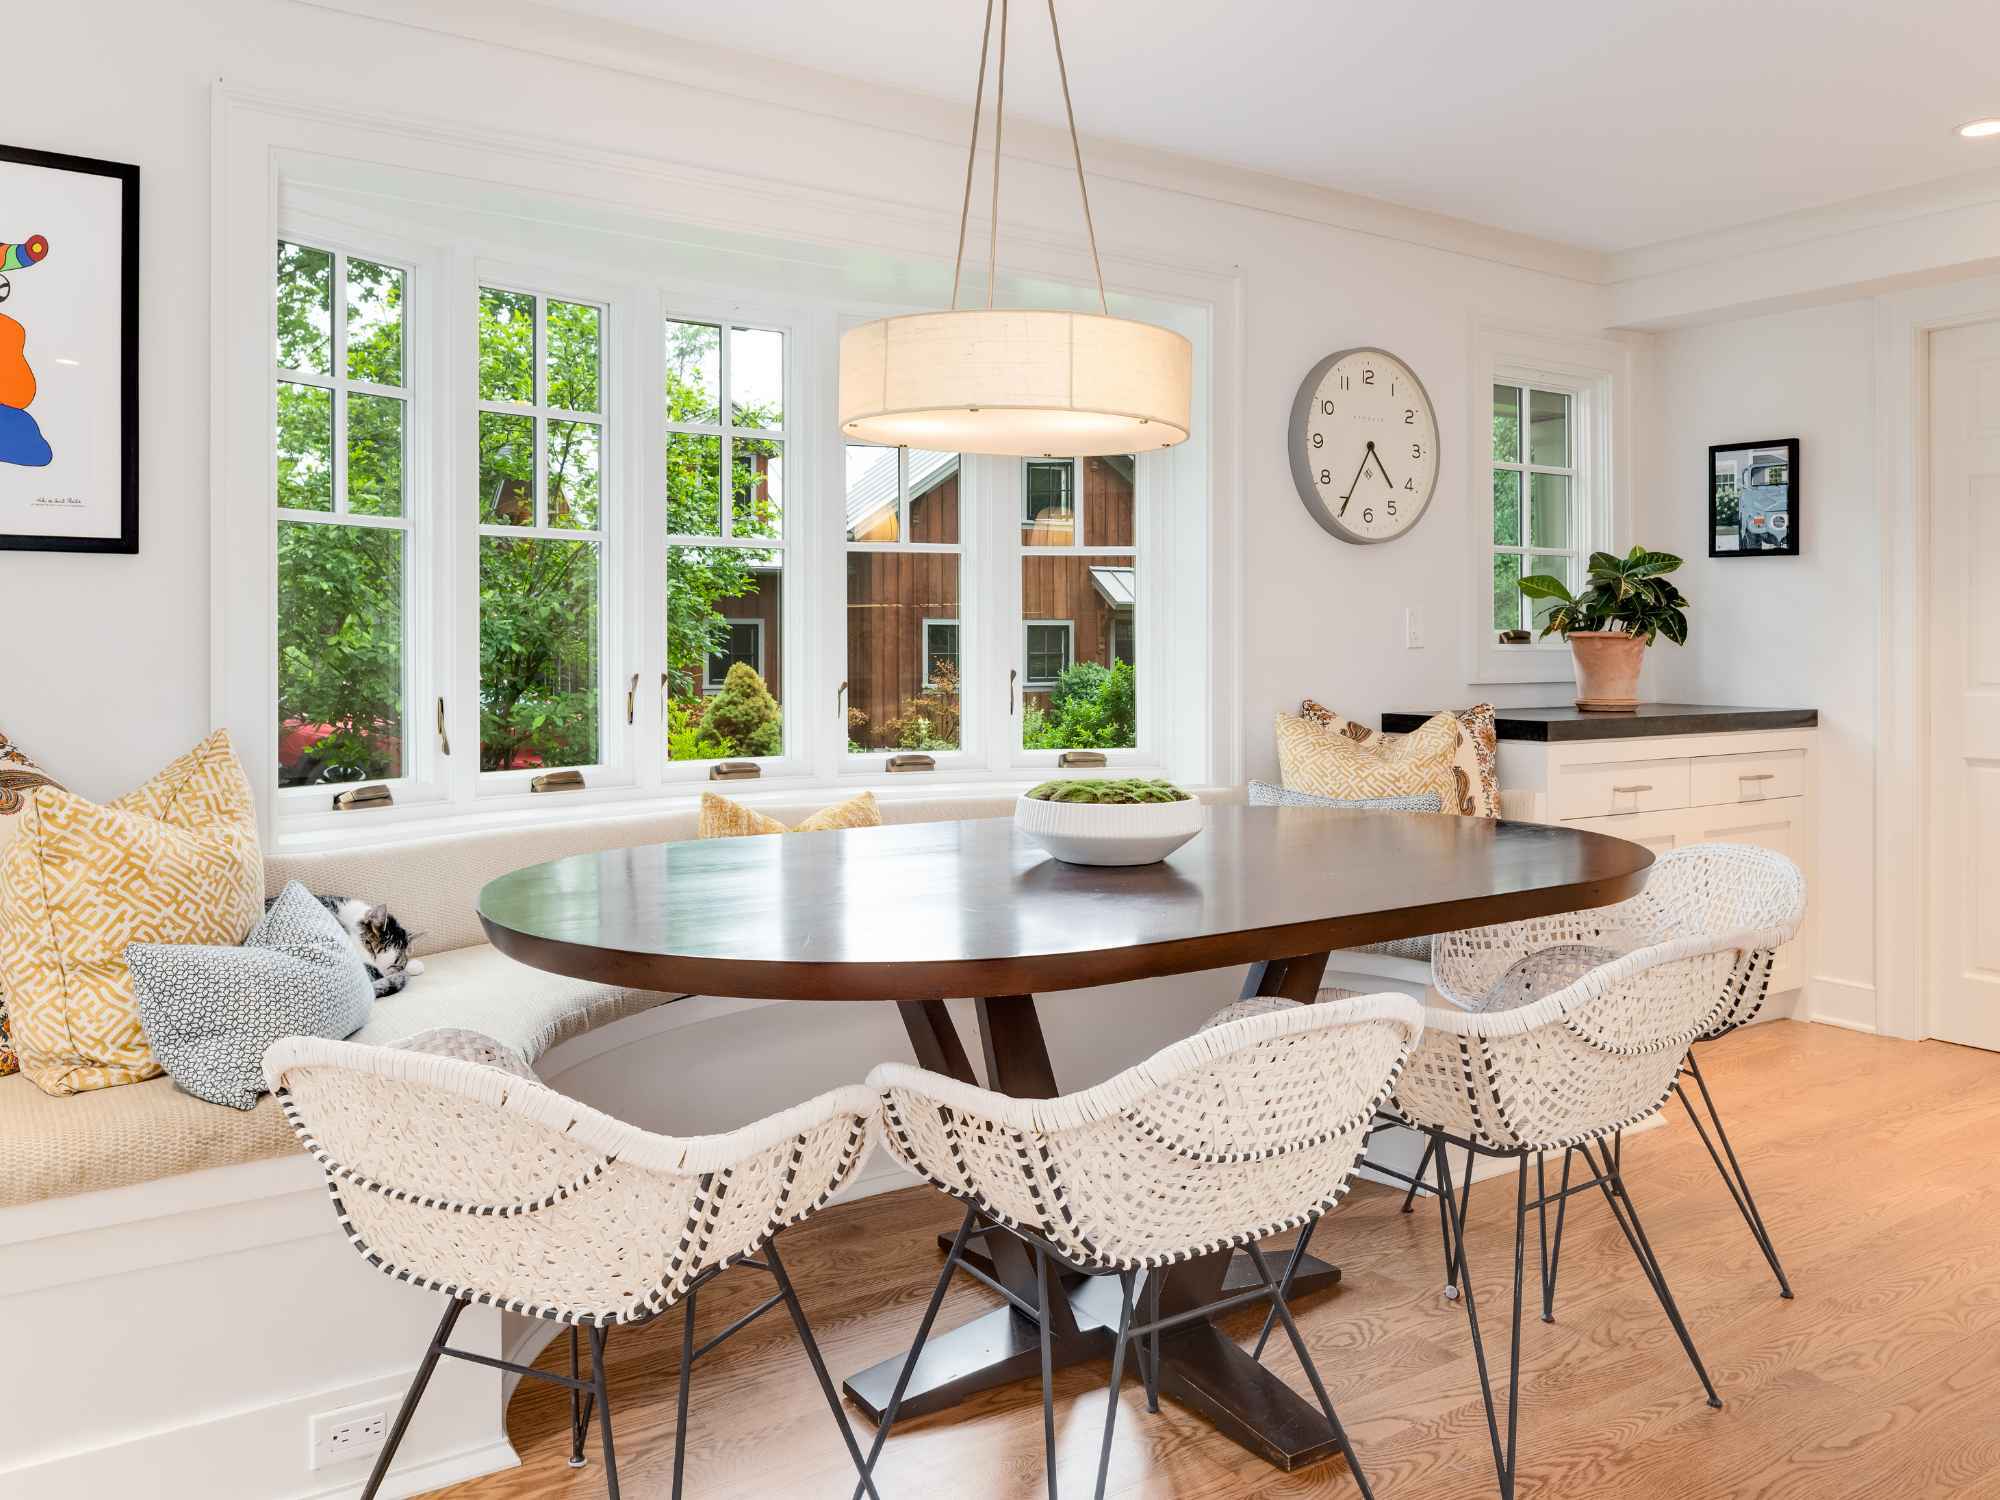
This phase also included extending the front porch to improve the entry and redesigning an existing bay window. Inside, the radius of the new bay created an ideal location for a custom banquette and oval dining table, adding another distinctive architectural element to the custom kitchen.
Solving the Site and Circulation Challenges
Making this property’s evolution feel natural took a significant amount of coordination. The detached garage sits close to both the property line and the existing pool, and we had to carefully consider grading and stormwater runoff with the natural slope of the site. Expanding the built areas, driveway, patios, and hardscape also meant drainage had to be thoughtfully planned without making the property feel overdeveloped.
At the same time, we were coordinating the conversion of the attached garage, the new detached structure, driveway changes, pool connections, and outdoor living areas. Each piece needed to function independently, but the finished result needed to feel like it had always belonged.
Why This New Canaan Renovation Stands Out
The best renovations go beyond changing a home by making everyday life within it feel easier and more natural for the people who live there. That’s what made this New Canaan project so rewarding. Across the two phases, the homeowners and our team had the opportunity to thoughtfully enhance the home’s character while making it work better for the family’s daily life.
One of the most meaningful aspects of the project was that the relationship continued well beyond the original renovation. When the homeowners were ready to make another major change to their home years later, they returned to TR Design-Build. That lasting trust is as important to us as any individual detail of the finished project.
If you’re considering a large-scale renovation in New Canaan or surrounding Fairfield County communities, TR Design-Build can help your home feel more thoughtful, personal, and better suited to the way your family wants to live.
Masterpiece Design Highlights
Take a look at our work to see the quality and creativity we bring to every project.