

High-End Home Remodeling FAQs: What to Know Before You Renovate

By TR Design-Build
A luxury home remodel is an opportunity to rethink how your home looks, feels, and functions, not simply update finishes or replace outdated features. For Fairfield County homeowners, a successful renovation begins with understanding what’s possible, how the process works, and what to expect along the way.
At TR Design-Build, we specialize in substantial, design-driven renovations that combine architectural expertise with thoughtful construction management. On this page, you’ll find answers to 10 important questions to help you more confidently approach your remodeling project.
1. How Do I Know Whether My Home Is Worth Remodeling?
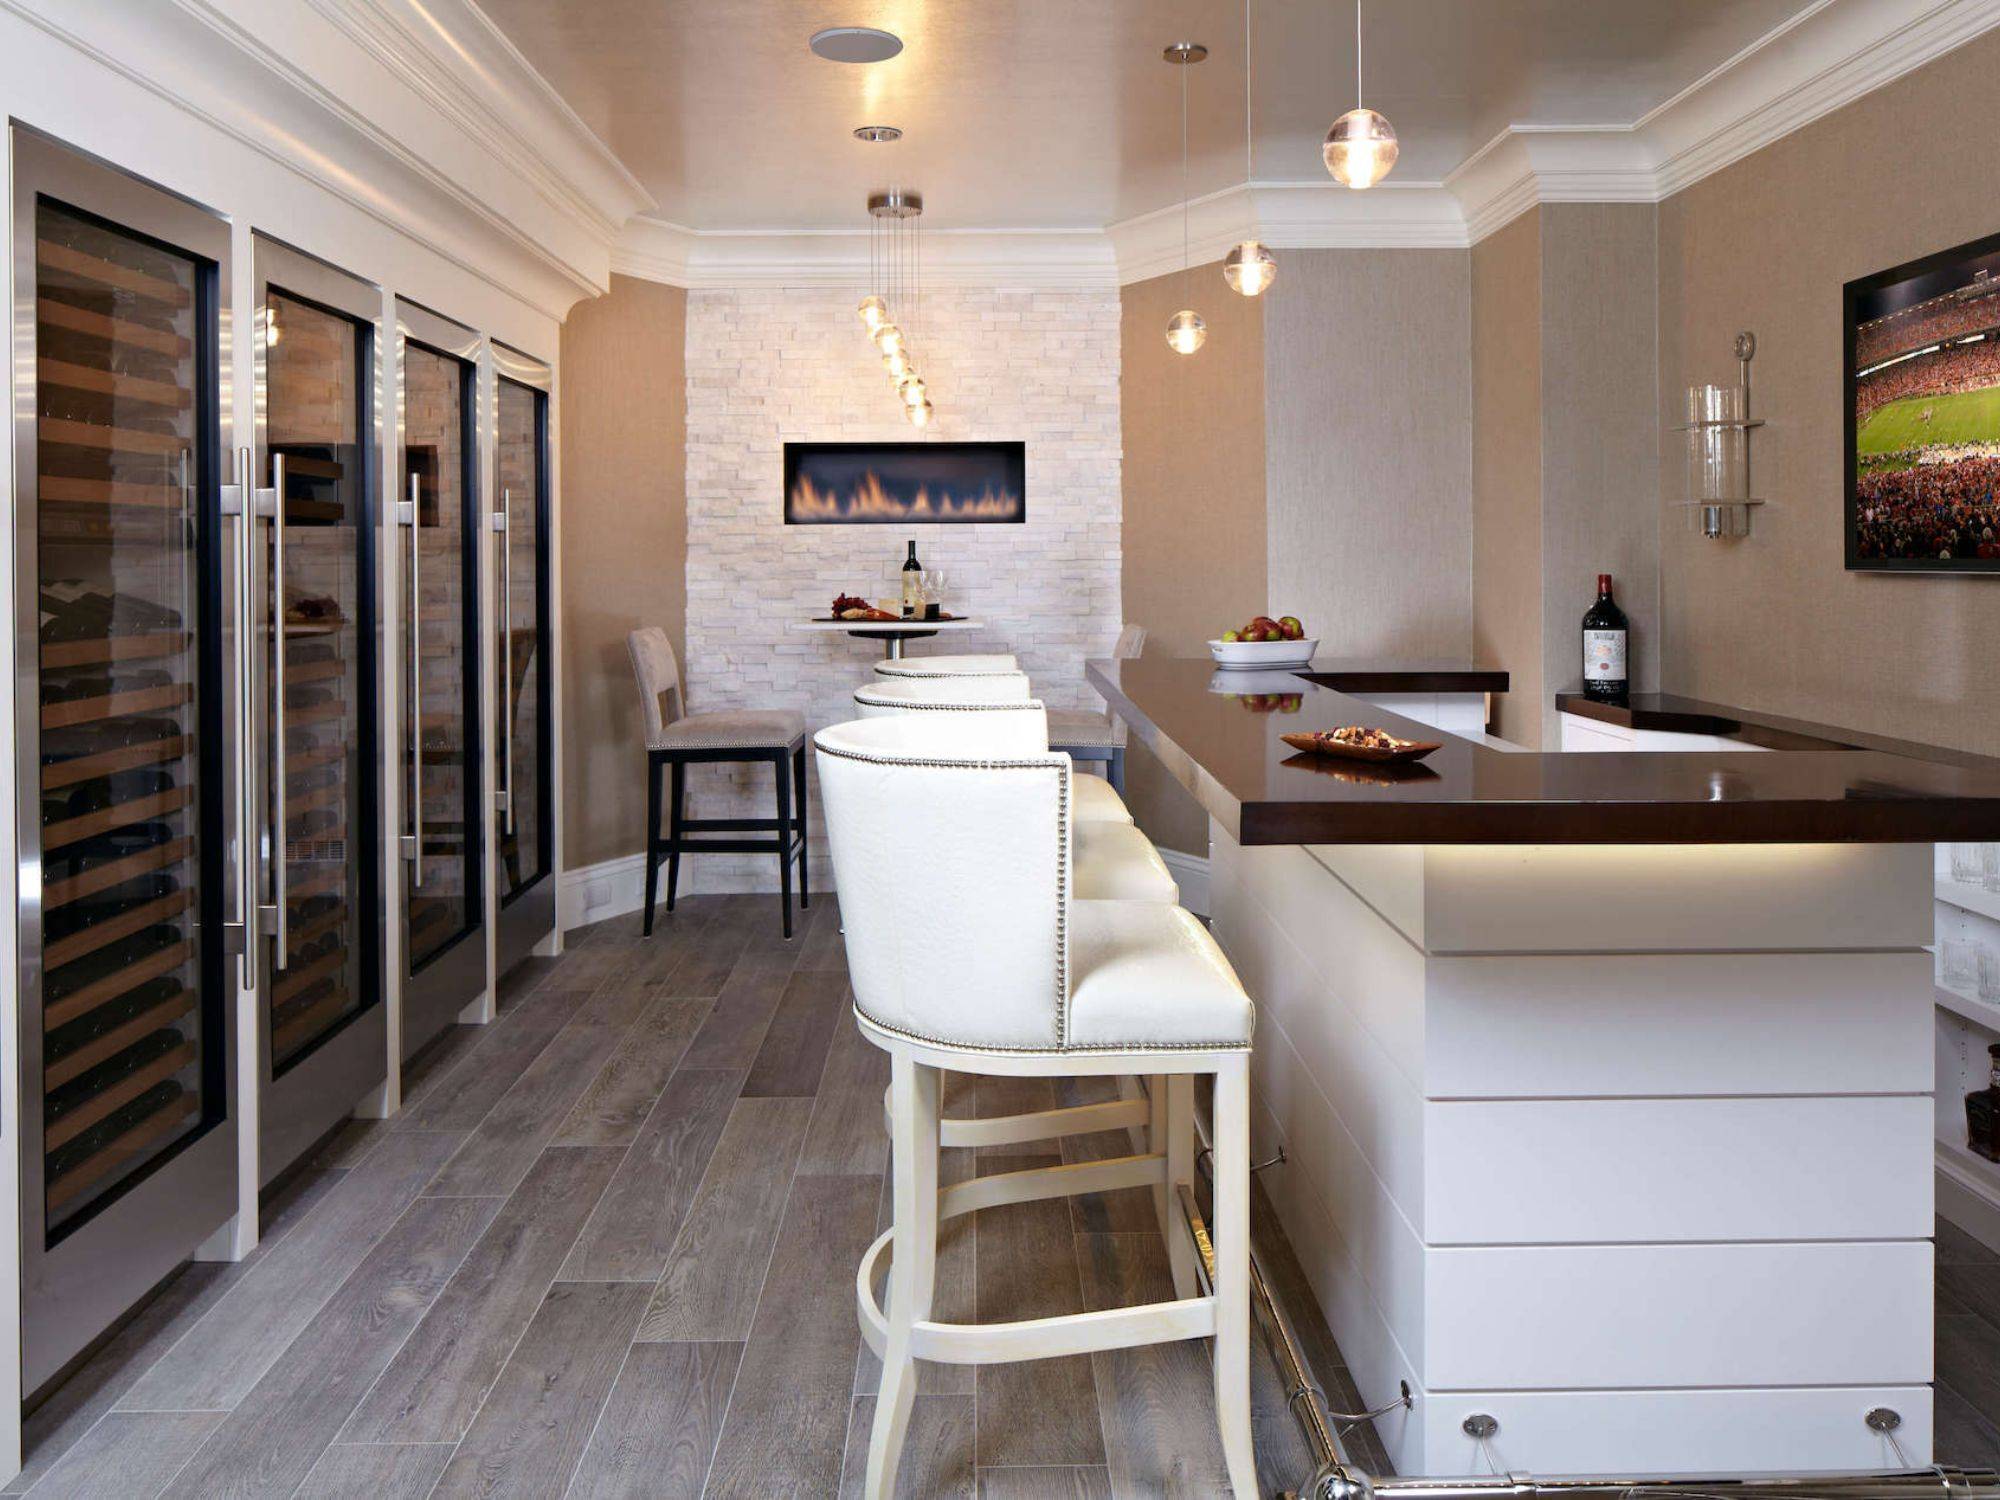
Deciding to remodel often begins with a simple realization: you love where you live, but your home no longer supports the way you want to live.
Perhaps your family needs a more functional layout. Maybe the kitchen feels disconnected from your entertaining spaces, the primary suite lacks privacy, or the architecture no longer fits your personal style.
A major renovation may be worth exploring when:
- You value your neighborhood, property, and established community
- Your home has architectural character or features worth preserving
- The existing floor plan could be reimagined to better suit your lifestyle
- You want to customize your home without relocating
- You are prepared to make a significant, long-term investment in your property
However, not every home is an ideal candidate for remodeling. Structural conditions, zoning restrictions, and the extent of your desired changes can all influence what’s possible.
At TR Design-Build, we start by understanding your goals and evaluating how your existing home could support them. Sometimes a thoughtfully designed renovation is the best solution. Other times, the scope of the changes may call for a different approach. Either way, the goal remains the same: to make an informed decision before committing to a direction.
2. Do I Need to Hire an Architect Before Contacting a Remodeling Company?
No. If you’re planning a high-end whole home renovation, you can begin directly with TR Design-Build. Many homeowners assume they must hire an architect first, complete their plans, then find a contractor to build them. That traditional approach can work, but it’s not the only option.
We have architecture, design, and construction expertise all on one team. This allows us to consider architectural possibilities, construction feasibility, and investment expectations together from the earliest planning stages.
Instead of developing a design independently and discovering construction challenges later, our design and construction teams work together to evaluate those considerations as the design progresses.
Already working with an architect? We welcome that, too. Our team regularly collaborates with outside architects and can provide construction management for projects designed by another firm.
3. What Makes a Luxury Whole Home Remodel Different From a Typical Renovation?
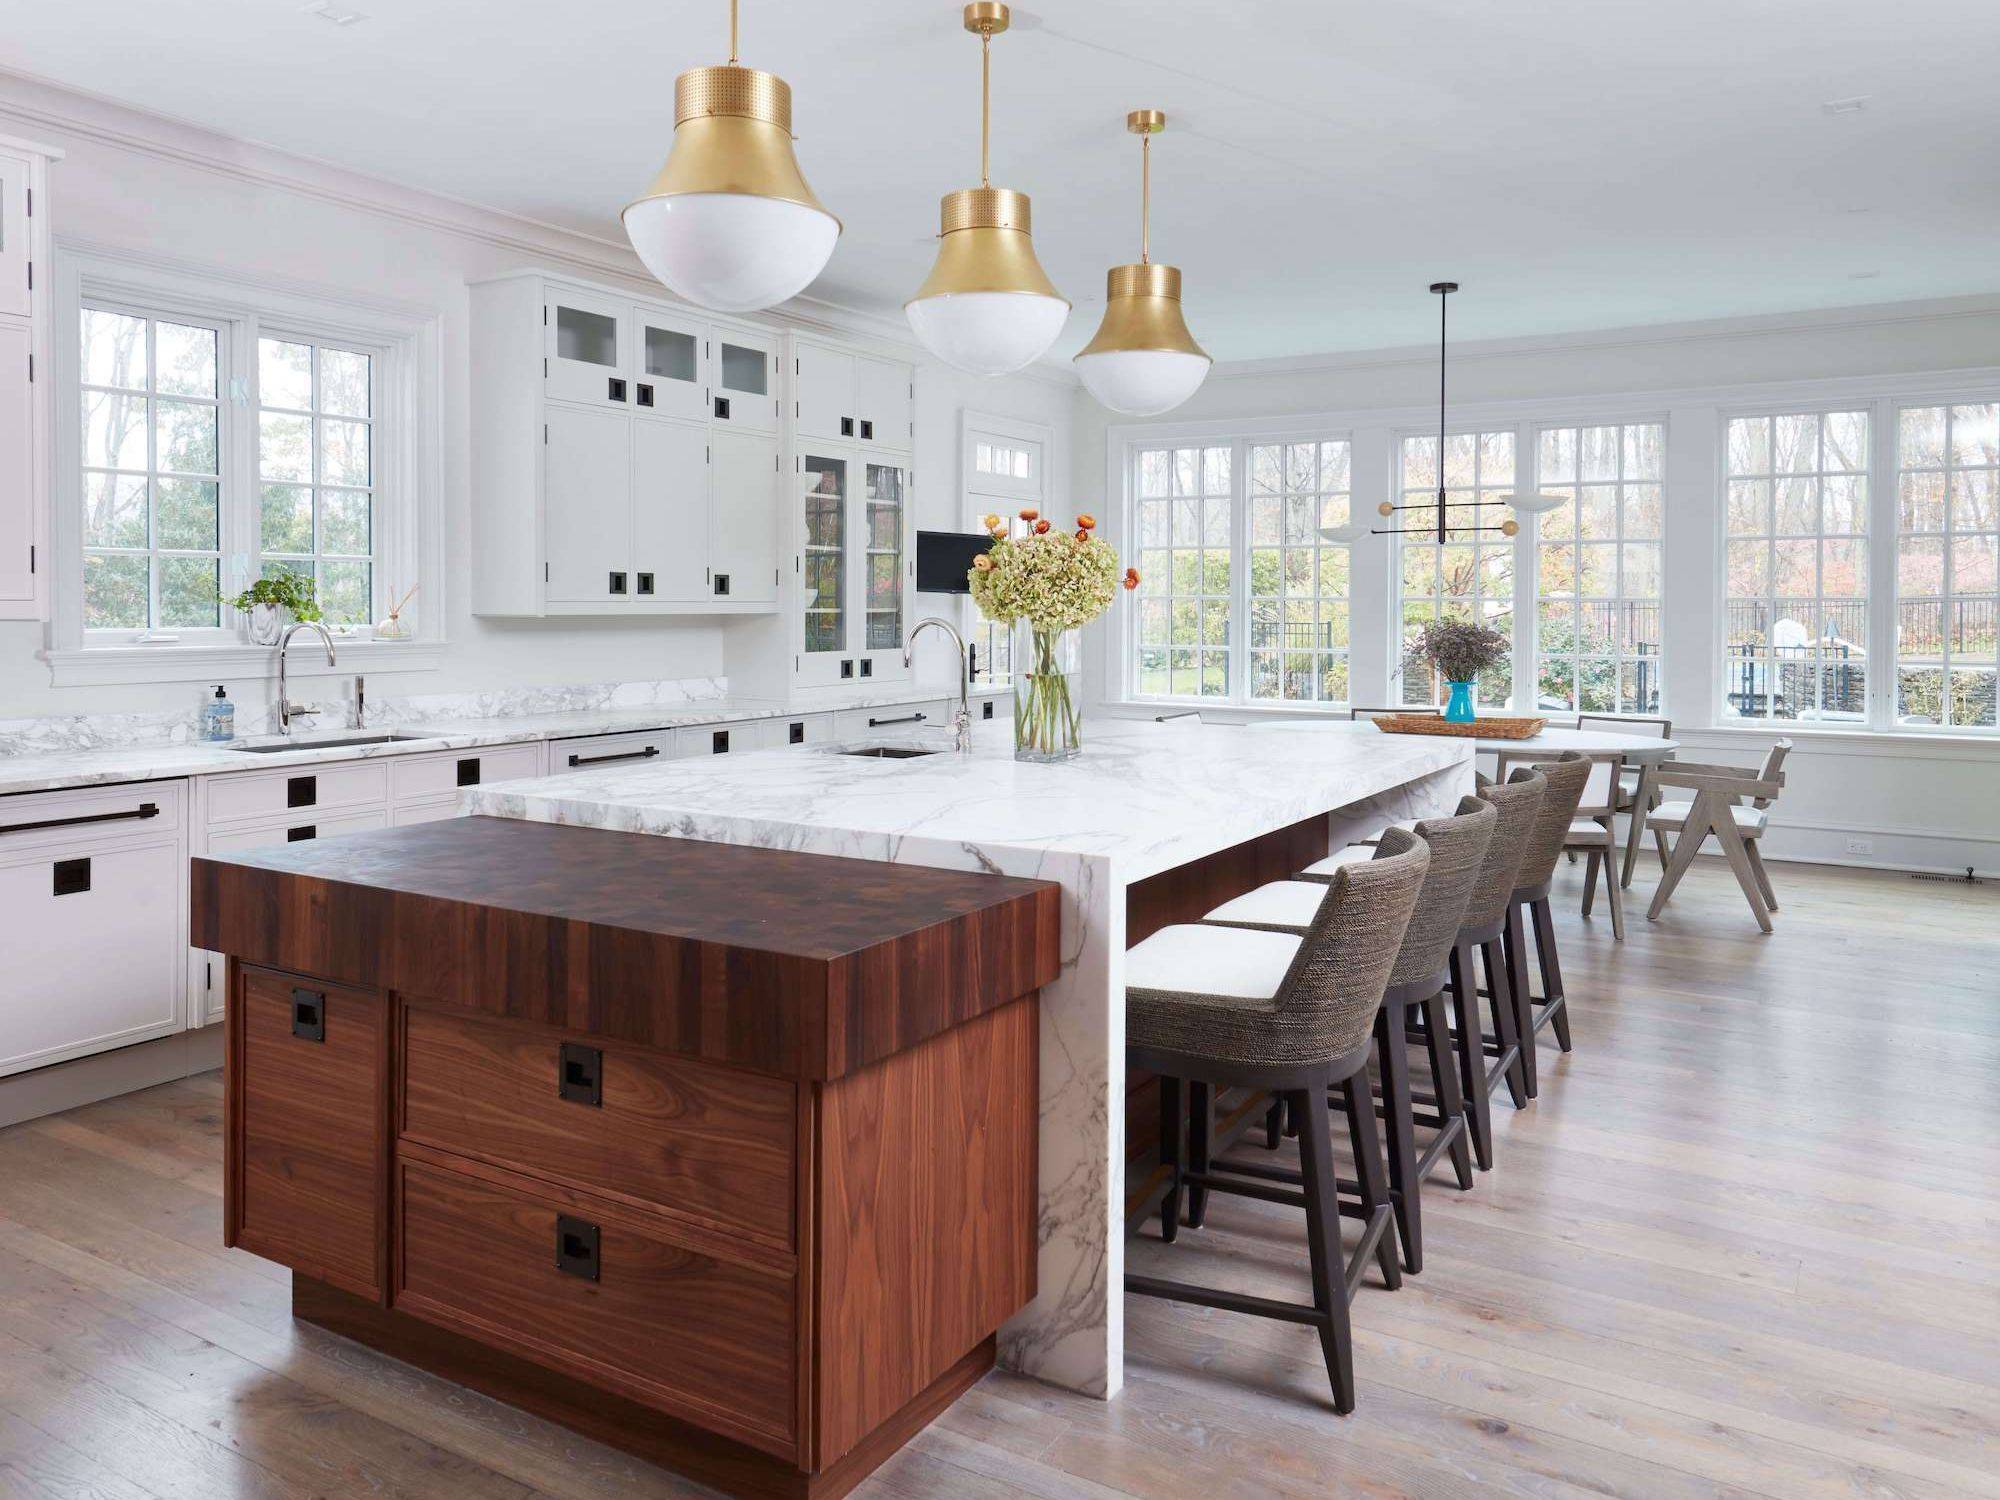
A high-end whole home remodel goes beyond updated individual rooms. It considers how the entire residence should function, feel, and express your personal style.
While a smaller renovation might focus on replacing cabinetry, fixtures, or finishes, a comprehensive remodel may involve reconfiguring the floor plan, introducing new architectural features, updating major systems, and creating a more cohesive relationship between living spaces.
The scope might include:
- Reimagining kitchens, gathering spaces, and entertaining areas
- Creating more functional primary suites and private family spaces
- Improving circulation, sightlines, and connections between rooms
- Incorporating custom cabinetry, millwork, and architectural details
- Updating interior finishes to establish a consistent design language
- Integrating structural changes that support a new layout
The difference isn’t simply the quality of the materials. It’s the opportunity to consider your home as a complete architectural experience.
For example, opening the kitchen to an adjacent living area may affect ceiling treatments, lighting, cabinetry proportions, flooring transitions, and the overall balance of the space. Each decision should contribute to a finished home that feels intentional rather than assembled through a series of unrelated updates.
At TR Design-Build, we approach major renovations with this broader perspective, balancing architectural character with the needs of modern family life.
4. How Can I Understand My Remodeling Investment Before the Design Is Finished?
You should begin discussing your investment expectations early, even though a reliable construction price requires detailed design plans.
One challenge with major renovations is that costs depend on decisions that haven’t been made yet. The scope of structural changes, level of customization, material selections, and condition of the existing home all contribute to the cost of your project. That’s why we bring budgeting into the design conversation from the beginning.
We start by understanding your priorities and discussing the overall scope and intended budget allocation for your project. Open dialogue about budget at the beginning of the design process is critical to a successful result and reduces uncertainty along the way.
In many situations, we recommend defining a rough budget as soon as the floor plans and exterior elevations are approved. This provides the homeowner and the design-build team with a good baseline
As the design develops, we gather more detailed information and obtain input from specialty trades to refine the construction budget. This allows you to consider the relationship between design choices and investment before finalizing designs, pricing, and beginning construction.
There’s an important distinction between an early planning budget and a detailed construction price. The former helps establish direction, while the latter depends on defined plans, specifications, and scope. During the initial planning stages, we’ll help you understand the investment implications of your vision and help you make well-informed decisions as you progress through the design process.
5. How Can I Visualize My Renovation Before Construction Begins?
It’s one thing to review a floor plan. It’s another to imagine how your transformed space will actually look and feel.
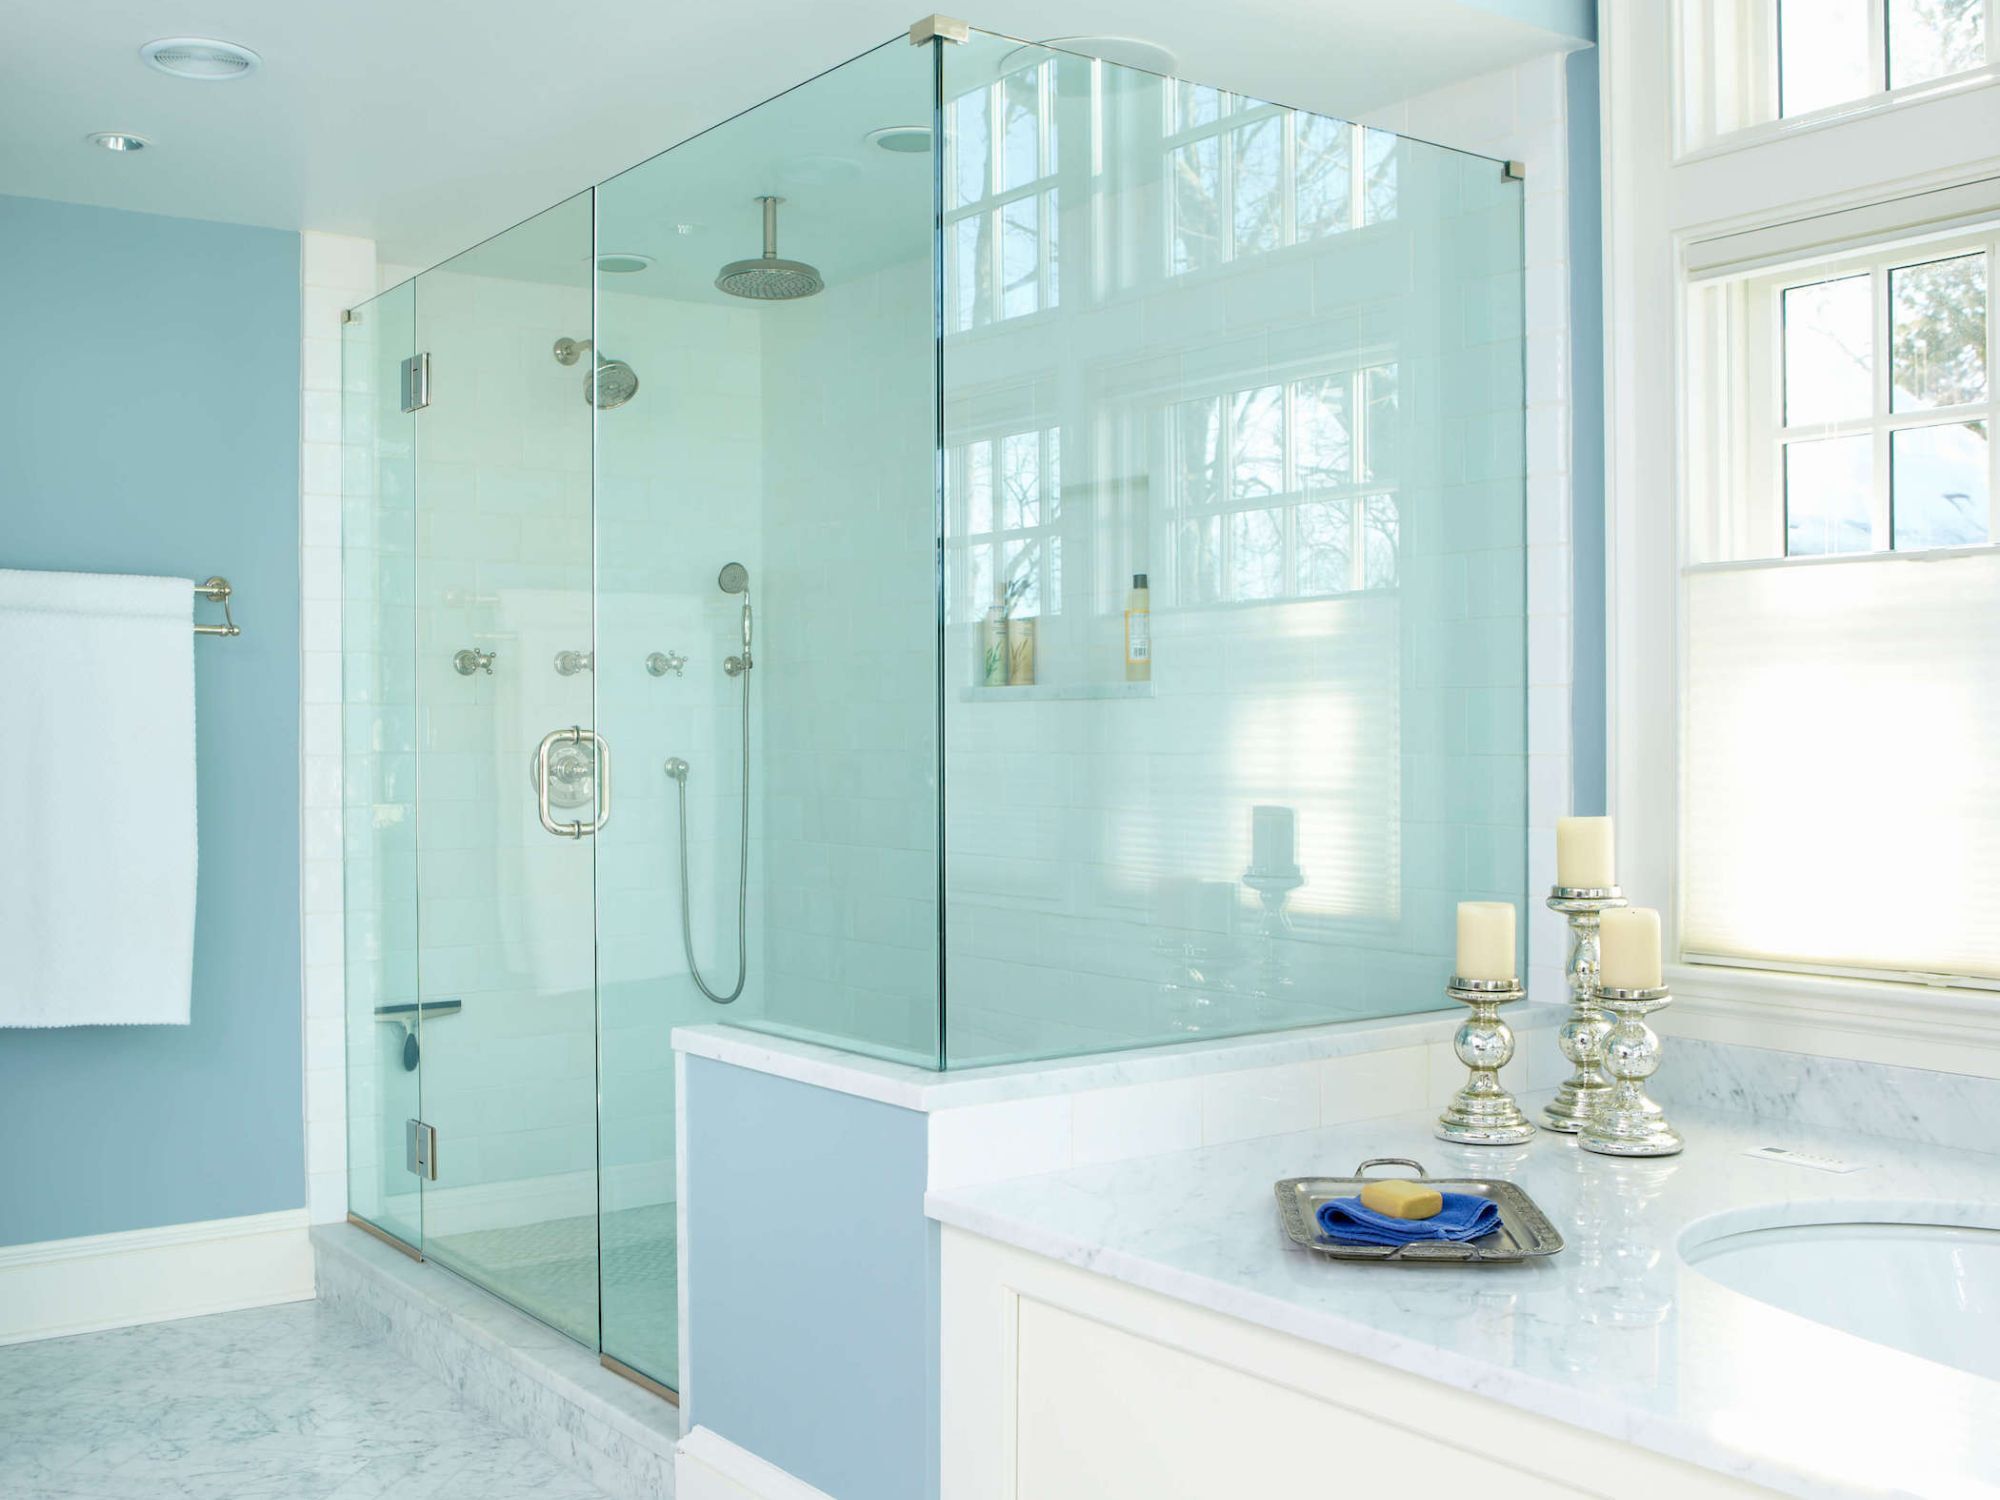
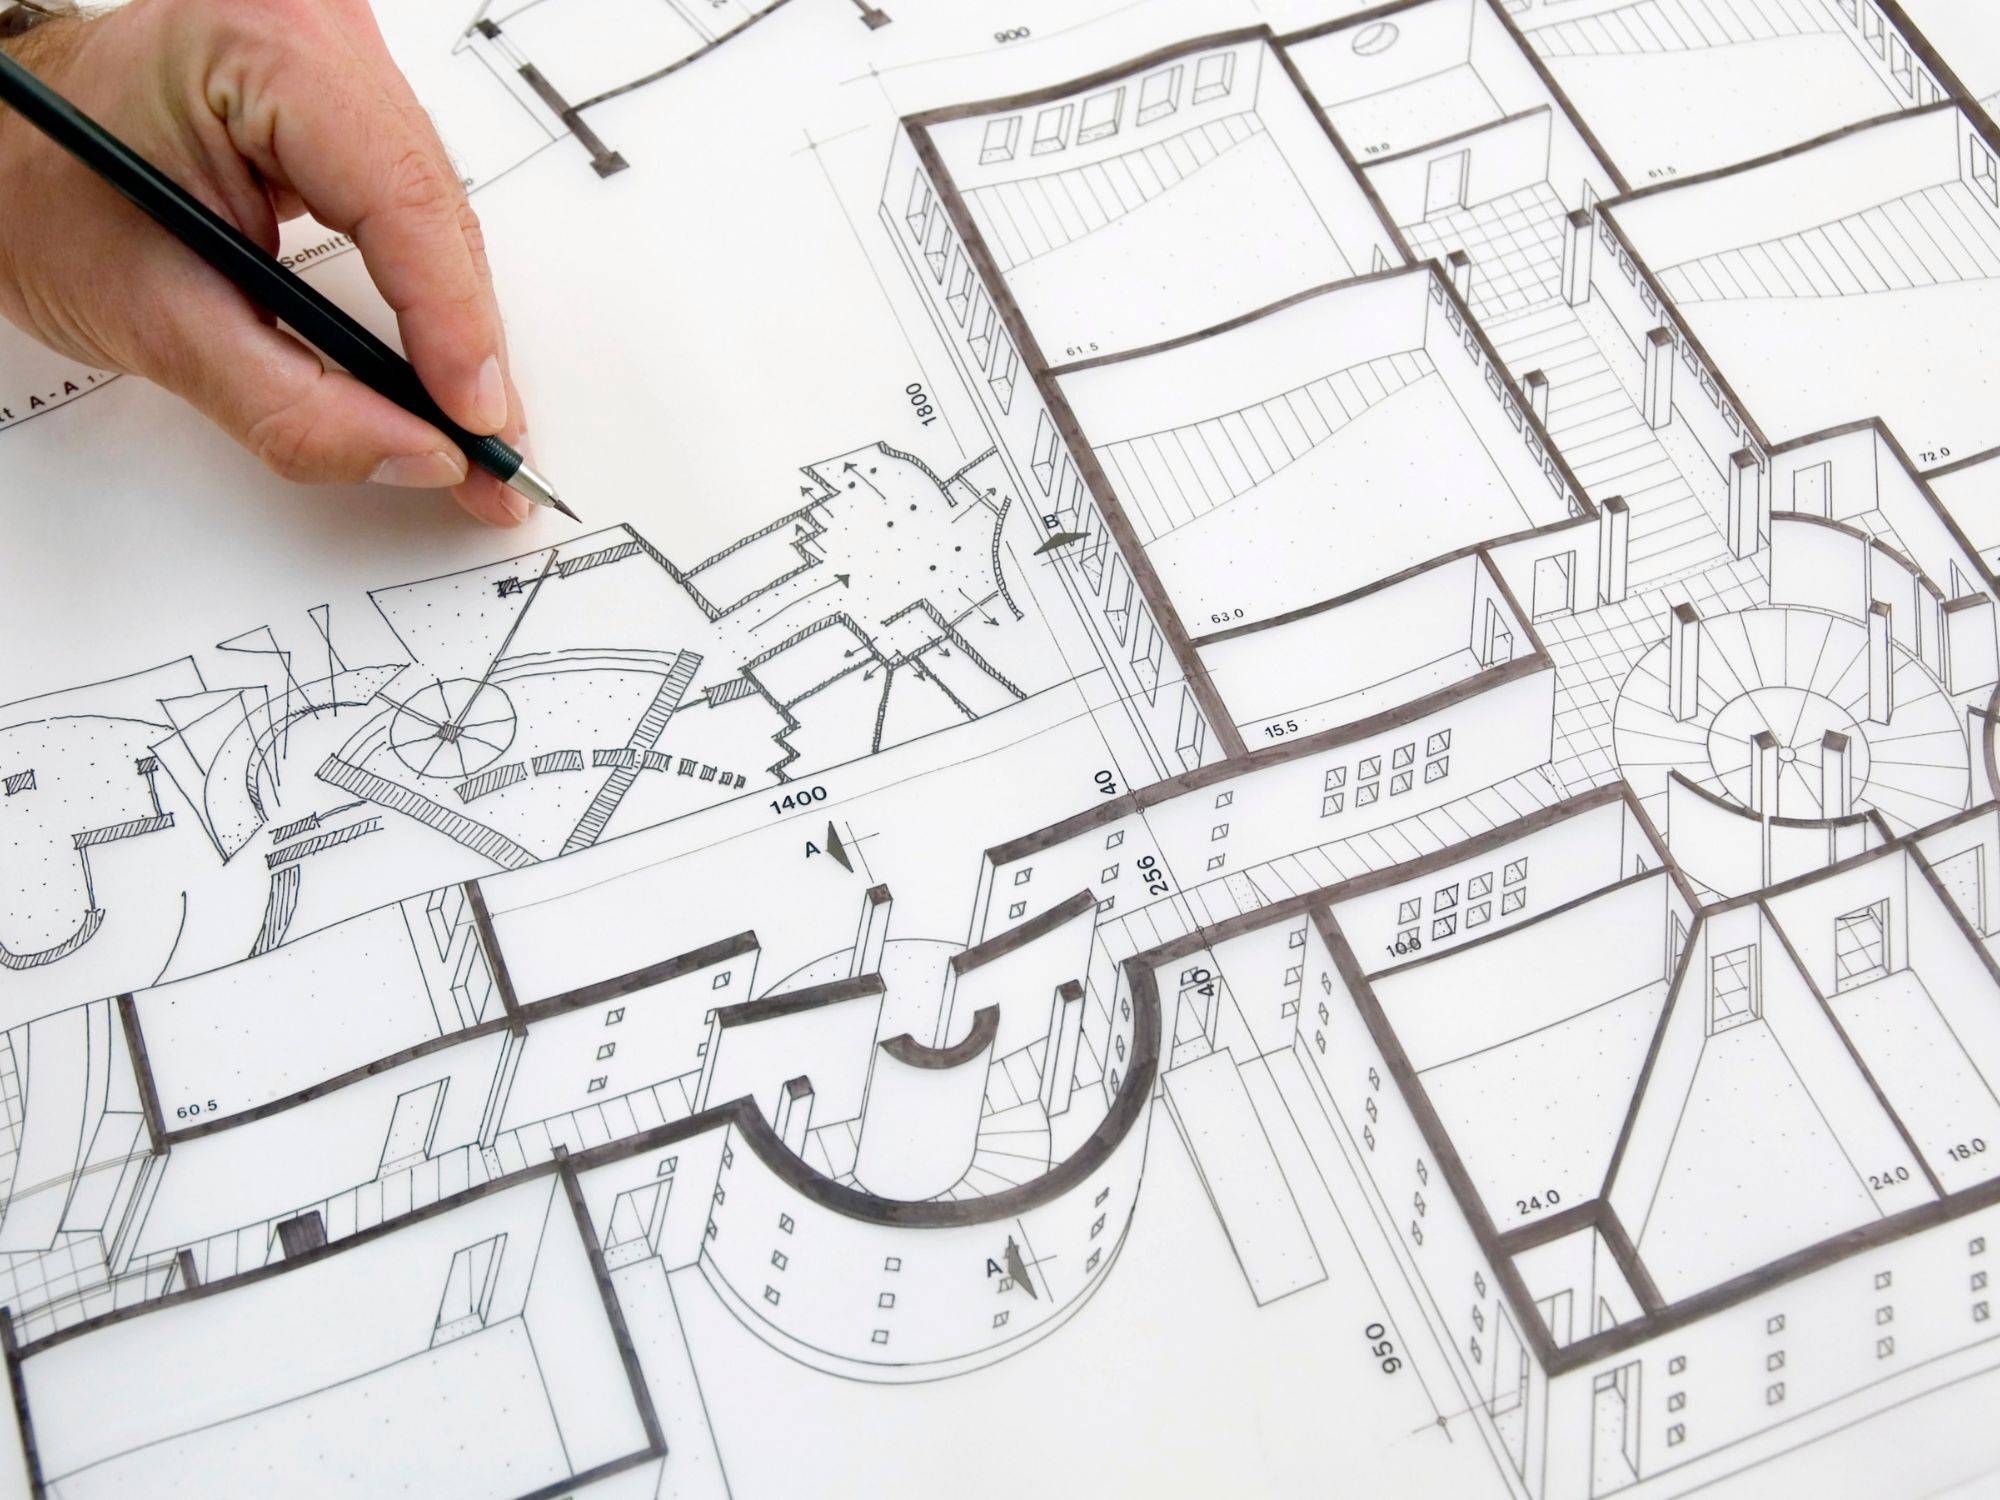
For homeowners considering substantial architectural changes, visualization is an important part of making confident design decisions. At TR Design-Build, we use architectural drawings, three-dimensional perspectives, color renderings, and other visual tools to help you understand the proposed design before construction begins.
These tools make it easier to evaluate:
- How spaces will connect and flow together
- The proportions of rooms and architectural features
- The appearance of cabinetry and other built-in elements
- The relationship between materials, finishes, and lighting
- How the proposed design complements the existing home’s character
For example, a rendering can help you understand how different colors in the same room work together, or how a new opening changes the relationship between adjoining spaces.
Visualizations also make design conversations more productive. Rather than relying entirely on imagination, you can respond to something tangible, compare alternatives, and refine the direction. The goal is to help you feel confident about the home you’re creating, not simply excited about a beautiful image.
6. Why Are Detailed Construction Drawings Important in a High-End Remodel?
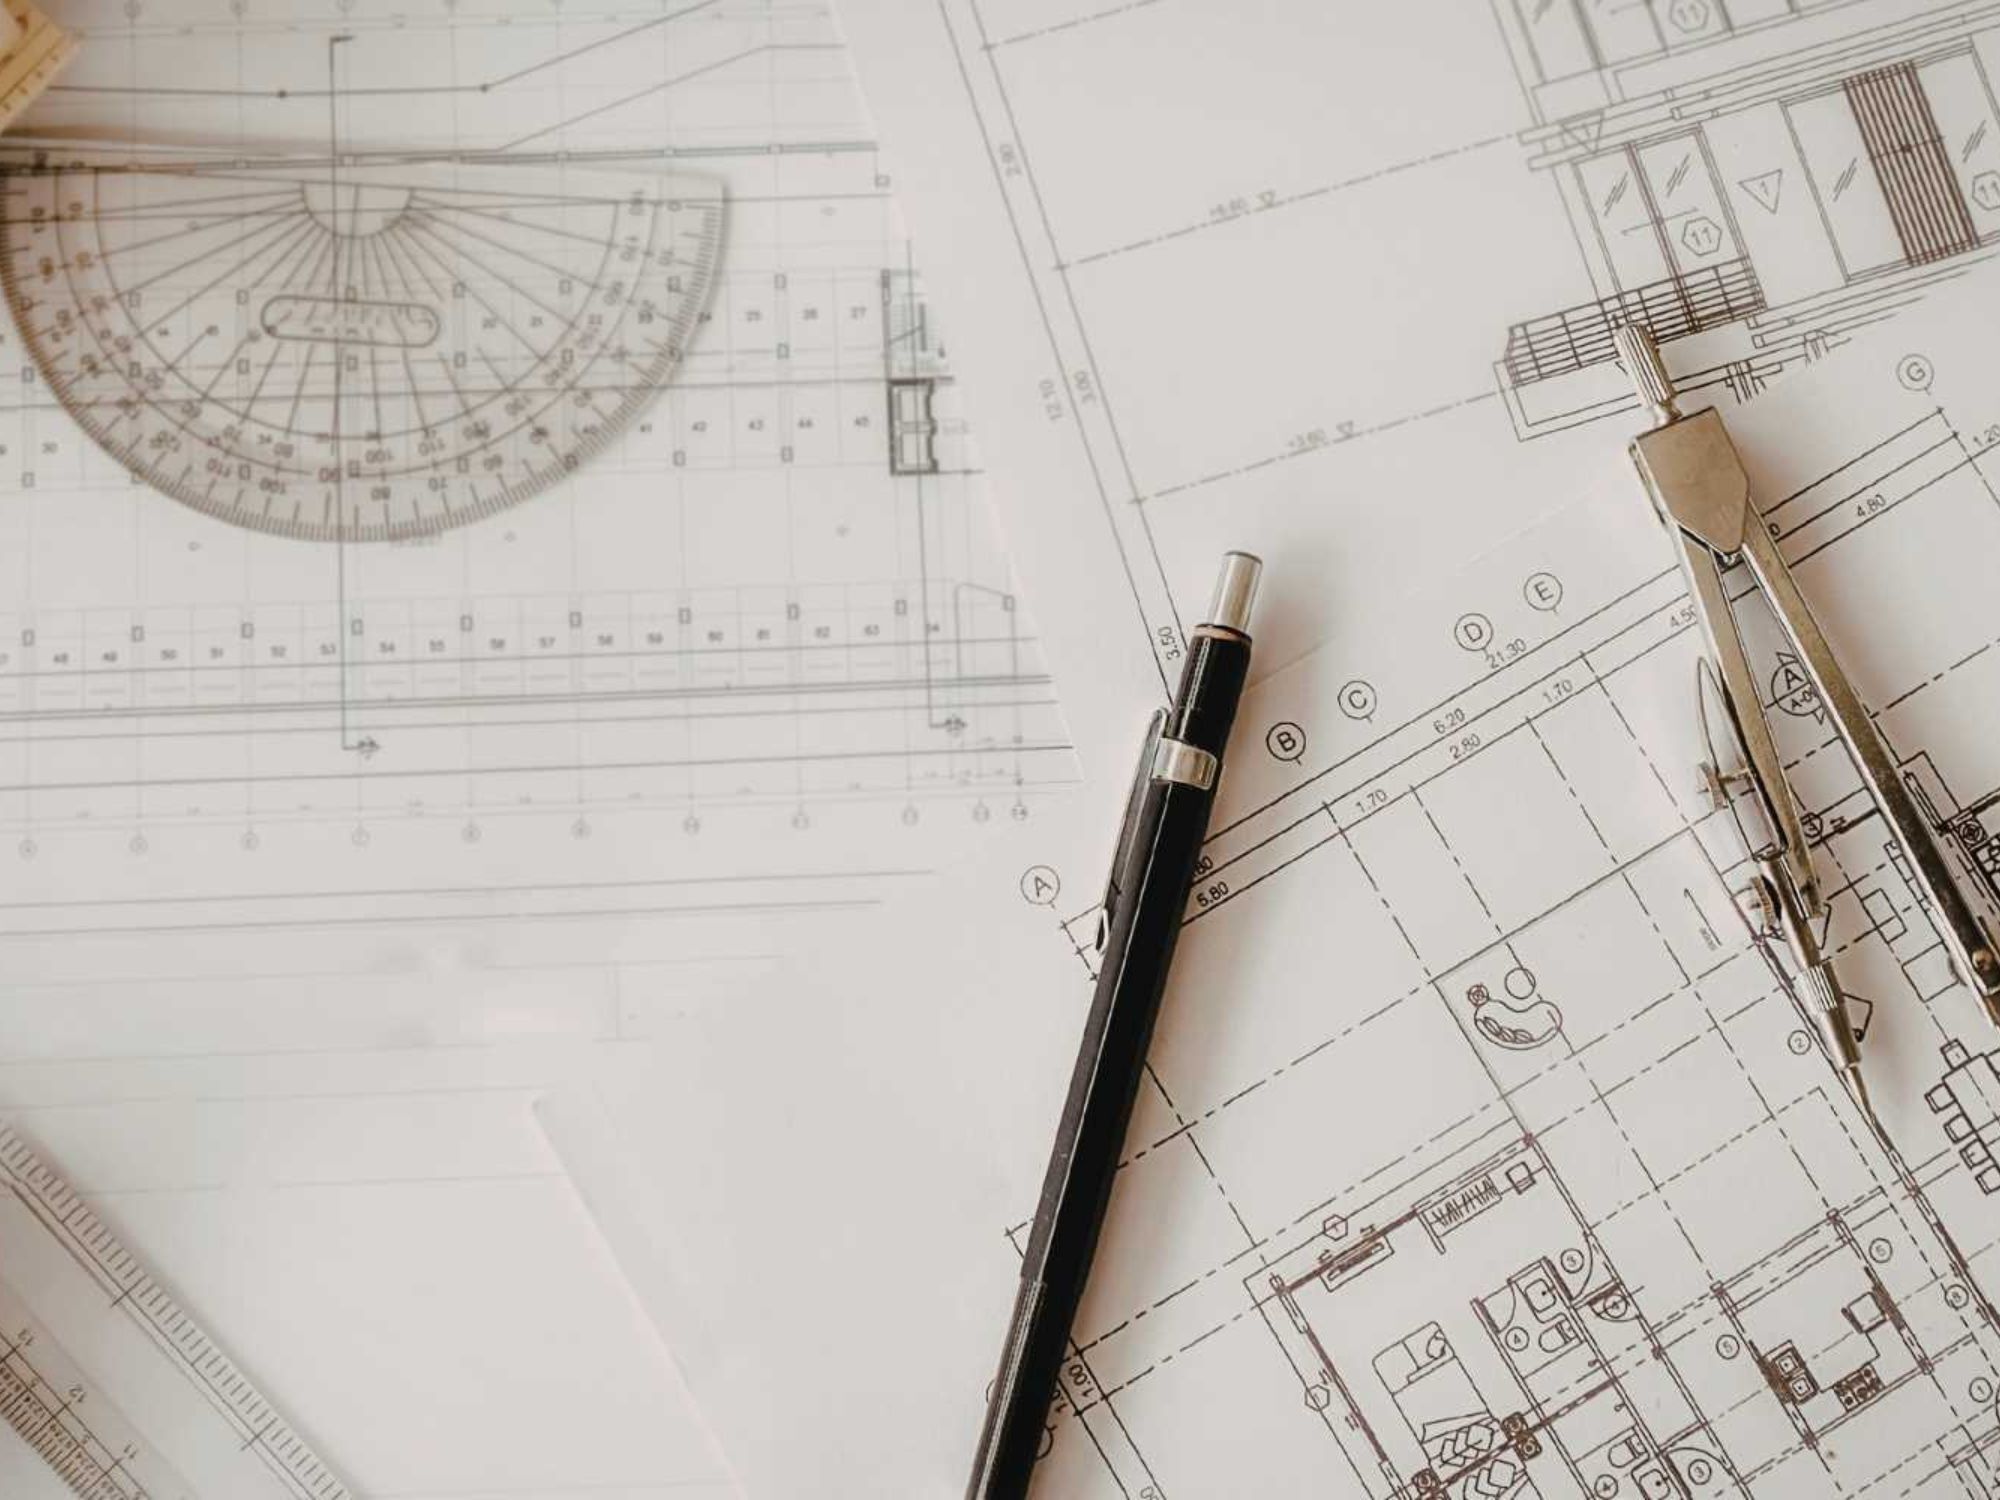
A gorgeous design concept is only the beginning. Translating that concept into a finished home requires precise information.
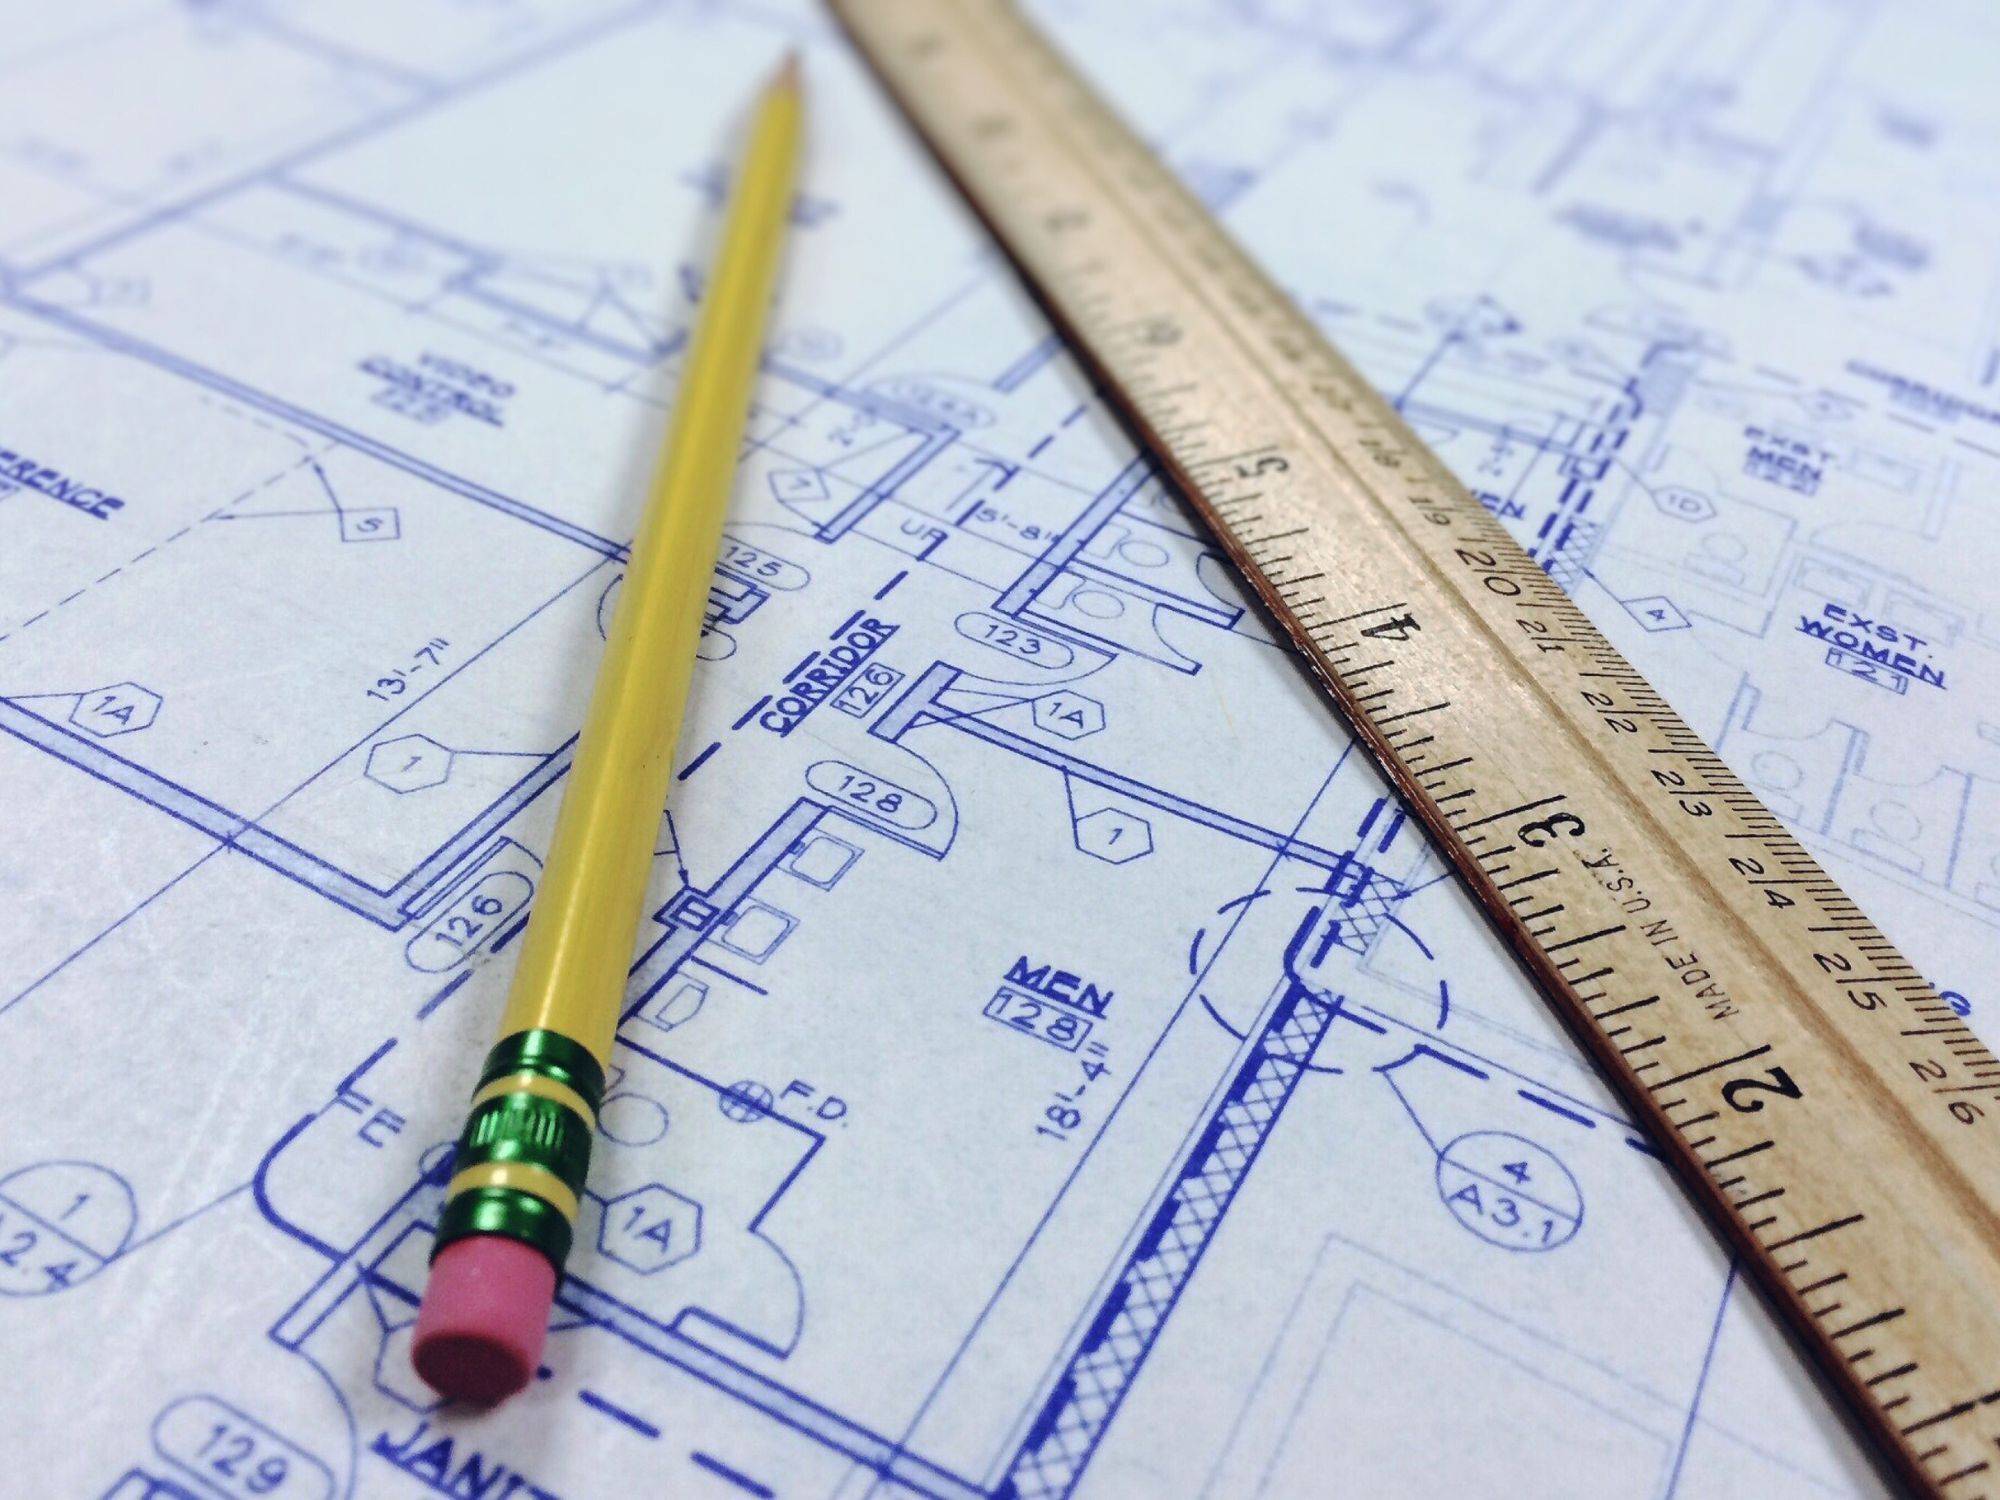
For a complex renovation, even small details can impact the final result. The location of a plumbing fixture, the alignment of a tile pattern, or the relationship between cabinetry and trim may seem minor individually, but together they determine whether a plan actually works or a space feels thoughtfully executed. Detailed construction drawings help communicate those decisions to the professionals responsible for the work.
Depending on your project, documentation may address:
- Dimensions and architectural layouts
- Cabinetry and millwork details
- Interior elevations and finish schedules
- Lighting and plumbing fixture locations
- Tile layouts and material transitions
- Structural requirements and coordination between trades
This level of preparation serves two important purposes. First, it helps establish a clear understanding of the work before construction begins. Second, it gives specialty trades more specific information for pricing and executing their respective scopes.
We intentionally develop these details during design, rather than leaving important decisions to be resolved in the field. While thorough documentation can’t eliminate every unknown in an existing home, it helps reduce ambiguity, identify potential concerns early, and give the construction team a clear plan to follow. When unexpected conditions do arise, we carefully document the issue and clearly communicate thoughtful solutions.
Learn more about how our preconstruction process protects your investment.

7. How Involved Will I Need to Be During My Home Renovation?
A luxury whole home renovation involves many important decisions, but that doesn’t mean you need to manage the project yourself.
At TR Design-Build, our goal is to make the experience collaborative without placing the burden of understanding how it all comes together on you. Our team guides the design process, organizes the details, and connects with you when things are ready for review.
Your involvement will be most important during key stages, including:
- Establishing your vision: Sharing how your family lives, what isn’t working in your current home, and what you hope to achieve.
- Reviewing the design: Providing feedback on architectural layouts, visualizations, and proposed design details.
- Making selections: Working with our team to choose materials, finishes, fixtures, and cabinetry that reflect your preferences.
- Approving major decisions: Reviewing important design choices, budget considerations, and proposed changes before work proceeds.
- Staying informed: Participating in scheduled meetings to review progress and address questions.
You should expect to dedicate time to decisions during the design phase, when your input has the most influence on your finished home. Once construction begins, your role generally shifts toward reviewing progress and responding to decisions that require your approval.
We understand that many of our clients balance demanding careers, family responsibilities, and busy schedules. Our approach is designed to provide the guidance and communication you need without requiring you to oversee every detail.
8. Who Will Manage My Remodel and Oversee the Construction Details?
A large-scale renovation involves many moving parts, from coordinating specialty trades to managing schedules, inspections, and the day-to-day construction decisions. That’s why it’s essential for homeowners with demanding schedules to have an experienced team overseeing those details.
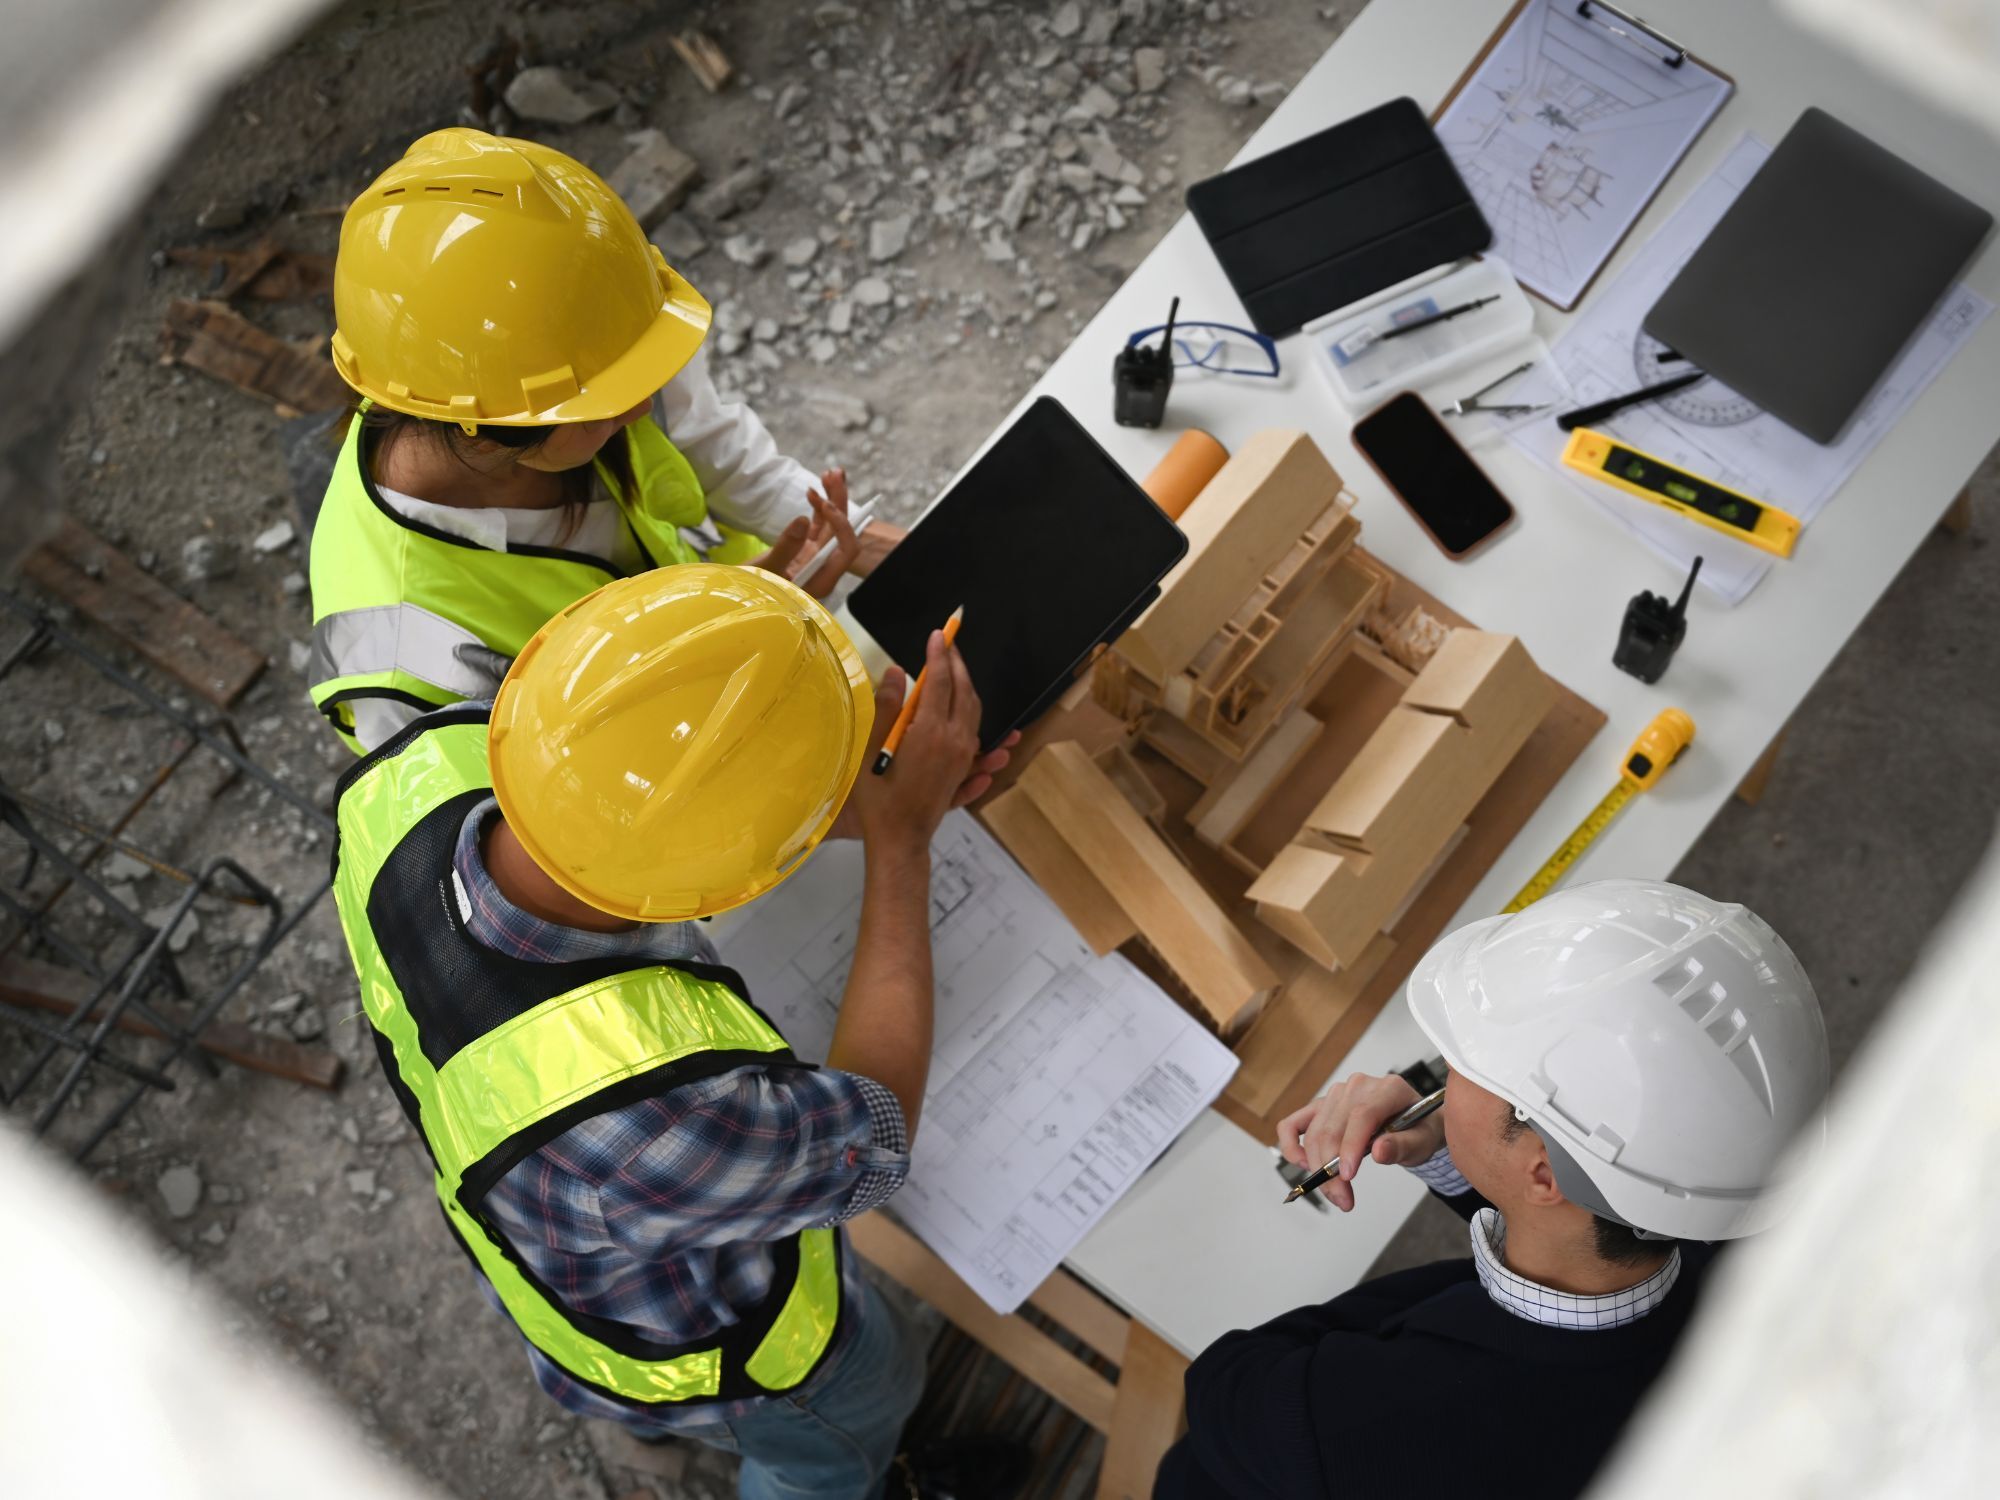
At TR Design-Build, your primary contact during construction is a dedicated site supervisor who is present on-site every day. This person oversees daily activity, monitors progress, and keeps you informed about upcoming milestones, important decisions, and anything that requires your input.
Your site supervisor also works closely with our architectural design and construction teams, coordinating the vetted specialty subcontractors responsible for different aspects of your renovation. This connection helps maintain consistency between the approved design, the work happening on-site, and the project’s overall schedule.
Regular progress updates and on-site meetings give you opportunities to review the work, ask questions, and stay connected to your project as it takes shape. This helps give you confidence that your renovation is being carefully managed, with a seasoned professional on-site and a coordinated team supporting the work behind the scenes.
9. How Long Does a Luxury Whole Home Remodel Take, and Can My Family Stay in the House?
The timeline for a major renovation depends on the size of your home, complexity of the design, permitting requirements, material availability, and extent of construction. The whole home remodels we typically design and build take anywhere from 6-9 months to design and 7-12 months for construction, with particularly complex projects requiring more time.
Whole home remodeling projects include conceptual design, design development, construction documentation, permitting, procurement, and construction. The most useful schedule is one developed around your specific scope rather than a general industry estimate.
Whether you can live in your home during construction depends on the work involved.
For a comprehensive renovation with extensive demolition, structural modifications, or interruptions to essential utilities, temporarily relocating may be the more practical choice. Some projects may allow portions of the home to remain usable, but construction activity can still considerably disrupt daily life.
We discuss these considerations during planning so you can evaluate your family’s needs, make appropriate arrangements, and understand the practical implications of the work ahead.
10. When Should I Start Planning a Major Home Renovation?
Earlier than you might think.
One of the most common misconceptions about luxury remodeling is that construction can begin shortly after the initial meeting. In reality, a substantial renovation requires time to explore architectural design, detailed planning, permitting, material selections, and construction scheduling.
Starting early gives you more room to make thoughtful decisions rather than rushing through important choices. If you’re hoping to complete your renovation before a particular family milestone, school year, or other event, it’s especially important to discuss that goal at the beginning.
You don’t need to have every detail figured out before contacting TR Design-Build. A productive first conversation typically starts with a few key considerations:
- Your goals: What isn’t working in your current home, and what would you like to change?
- Your priorities: Which spaces, features, or improvements matter most to your family?
- Your investment expectations: What level of financial commitment are you considering?
- Your timing: Is there a particular reason you want the project completed by a certain date?
- Your existing home: Are there known structural concerns, previous renovations, or architectural features you want to preserve?
If you already have inspiration photos, sketches, or ideas about your finished design, those can be helpful, but aren’t required. The purpose of the initial consultation is to understand your vision, evaluate the general scope, and discuss an appropriate path forward. Starting the conversation with the right team is key to a successful and enjoyable project.
Ready to Reimagine Your Home?
A luxury renovation should create a home that feels more personal, functional, and connected to the way you live.
Whether you’re considering a complete interior transformation, significant architectural changes, or a comprehensive renovation that includes an addition, the right planning and construction partner can make all the difference.
TR Design-Build works with homeowners throughout Fairfield County, including New Canaan, Darien, Greenwich, Westport, Weston, Wilton, Norwalk, Ridgefield, and surrounding communities.
Schedule a consultation with our team to start talking through your home, your goals, and potential next steps.
Masterpiece Design Highlights
Take a look at our work to see the quality and creativity we bring to every project.